Leave a Message

Thank you for your message. We will be in touch with you shortly.

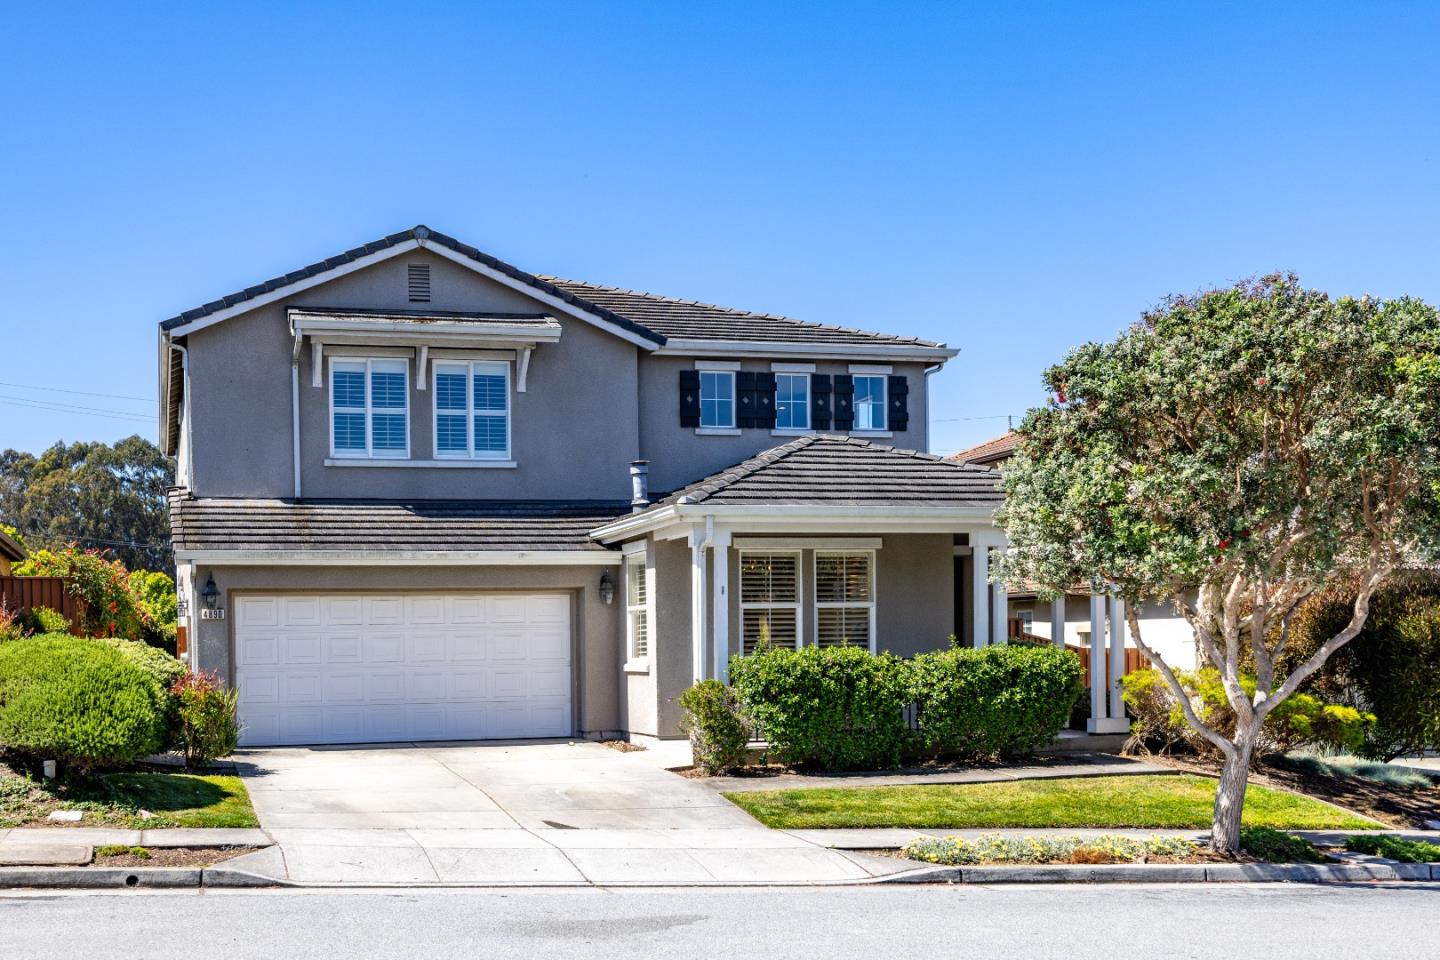
Two-story gray stucco house with a white garage, covered entry, and landscaped front yard.
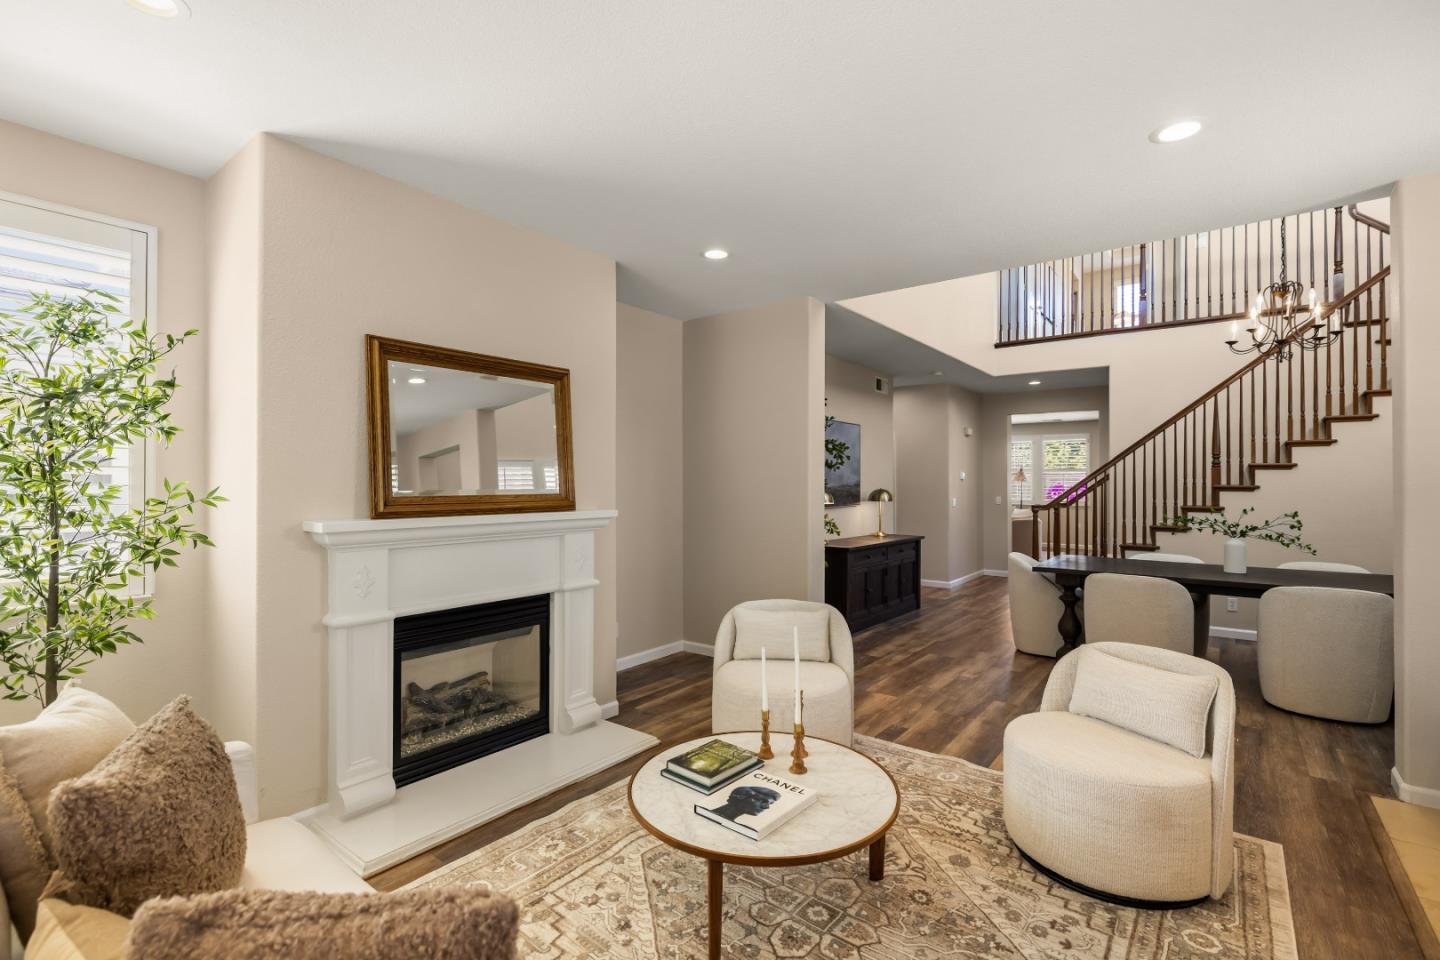
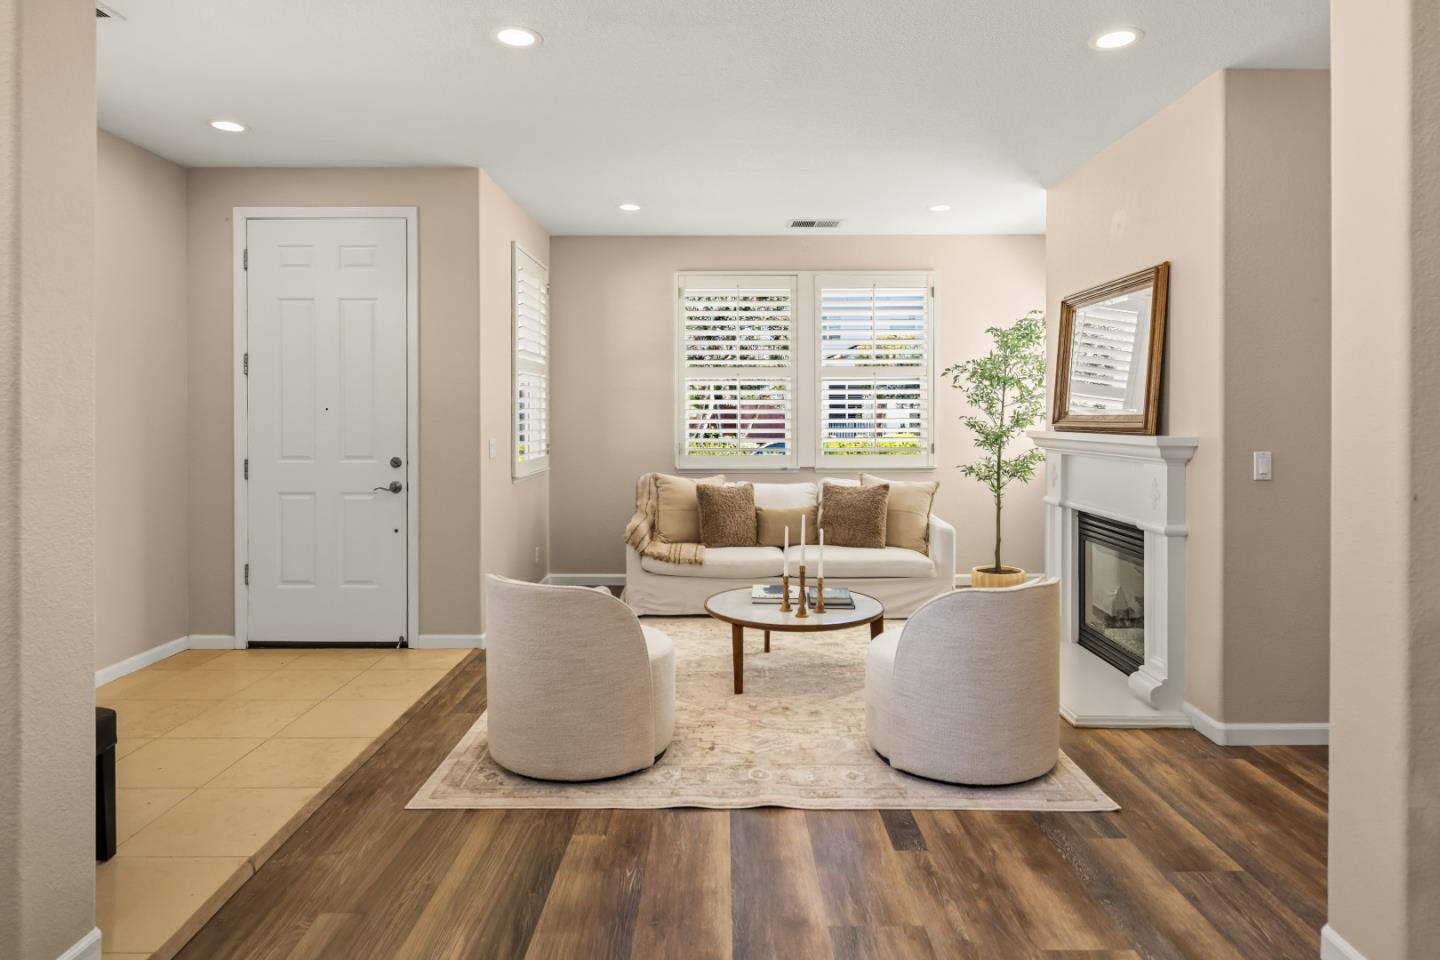
Living room with a white fireplace, cream seating, patterned rug, and open staircase.
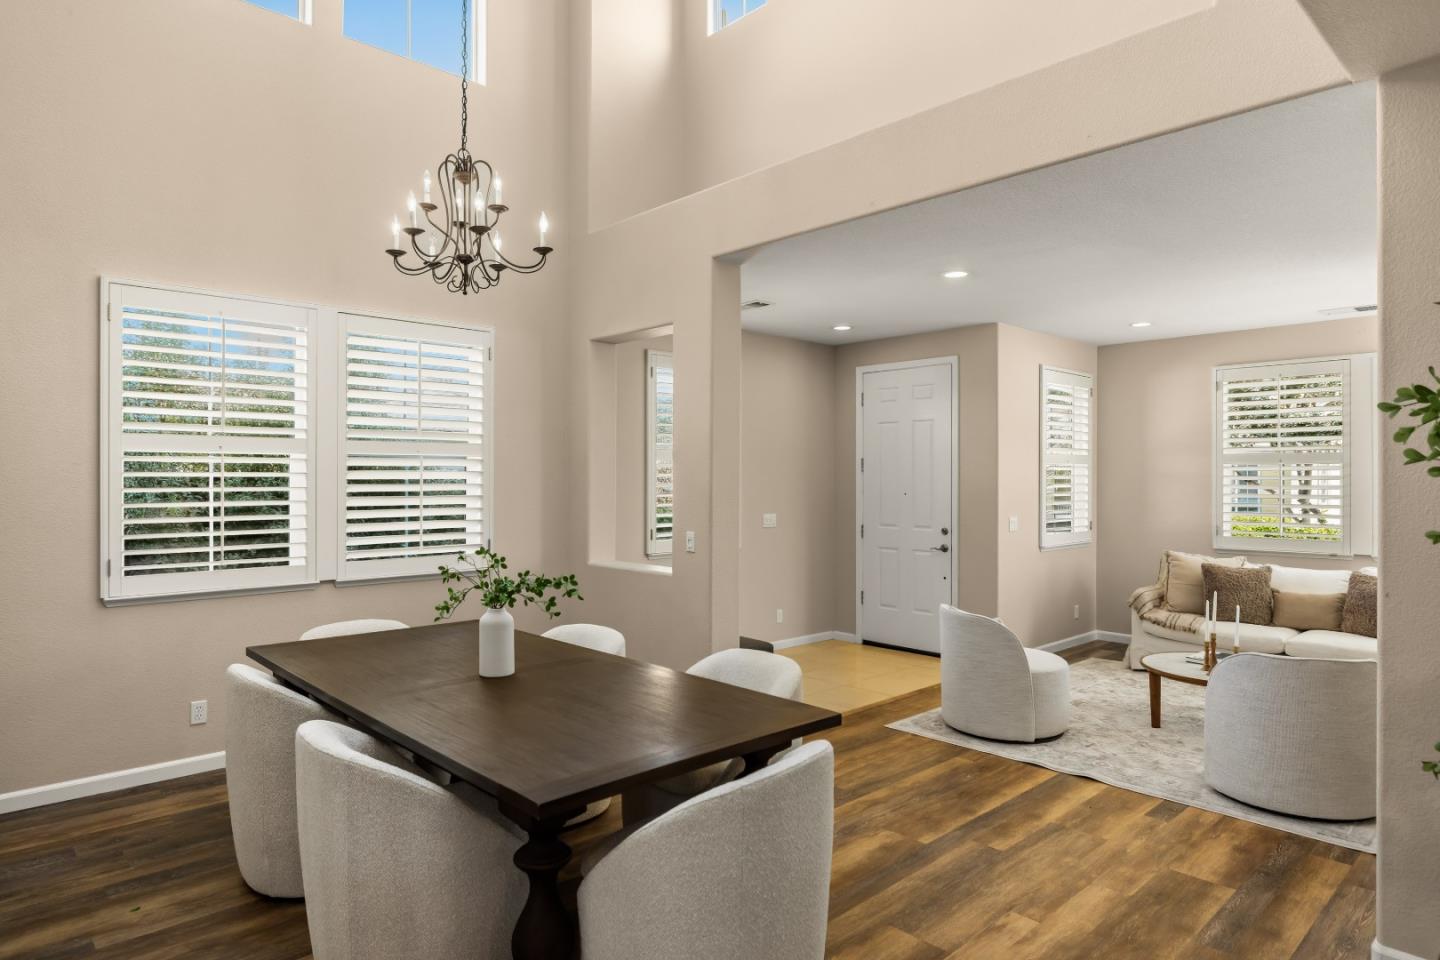
Open-plan dining and living area with shuttered windows, a chandelier, and dark wood floors.
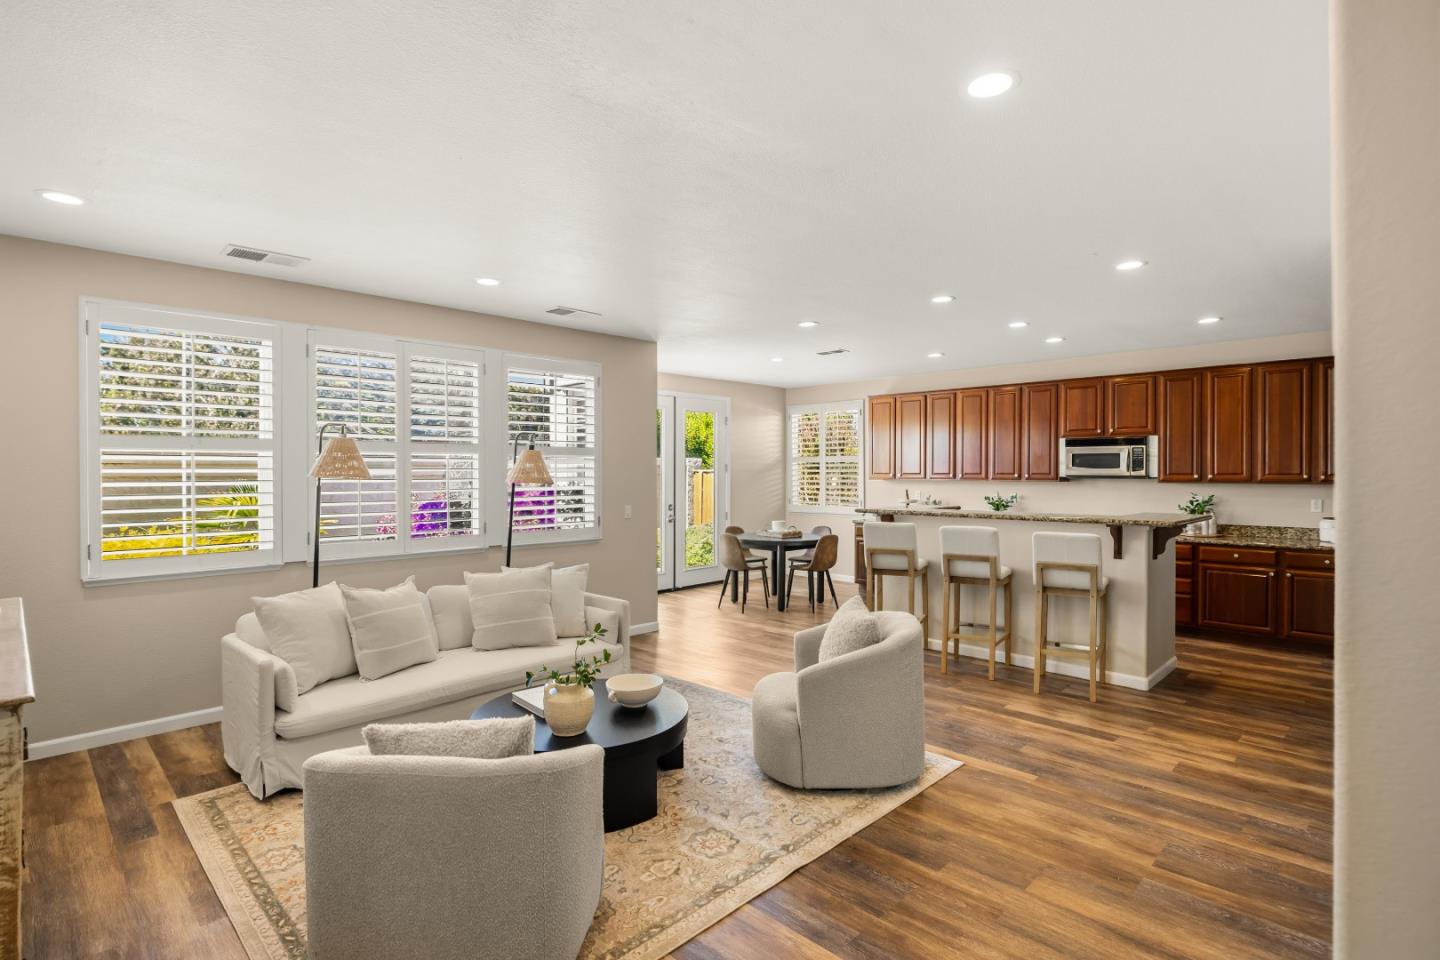
Open-plan living room and kitchen with plantation shutters, dark wood floors, and a bar seating island.
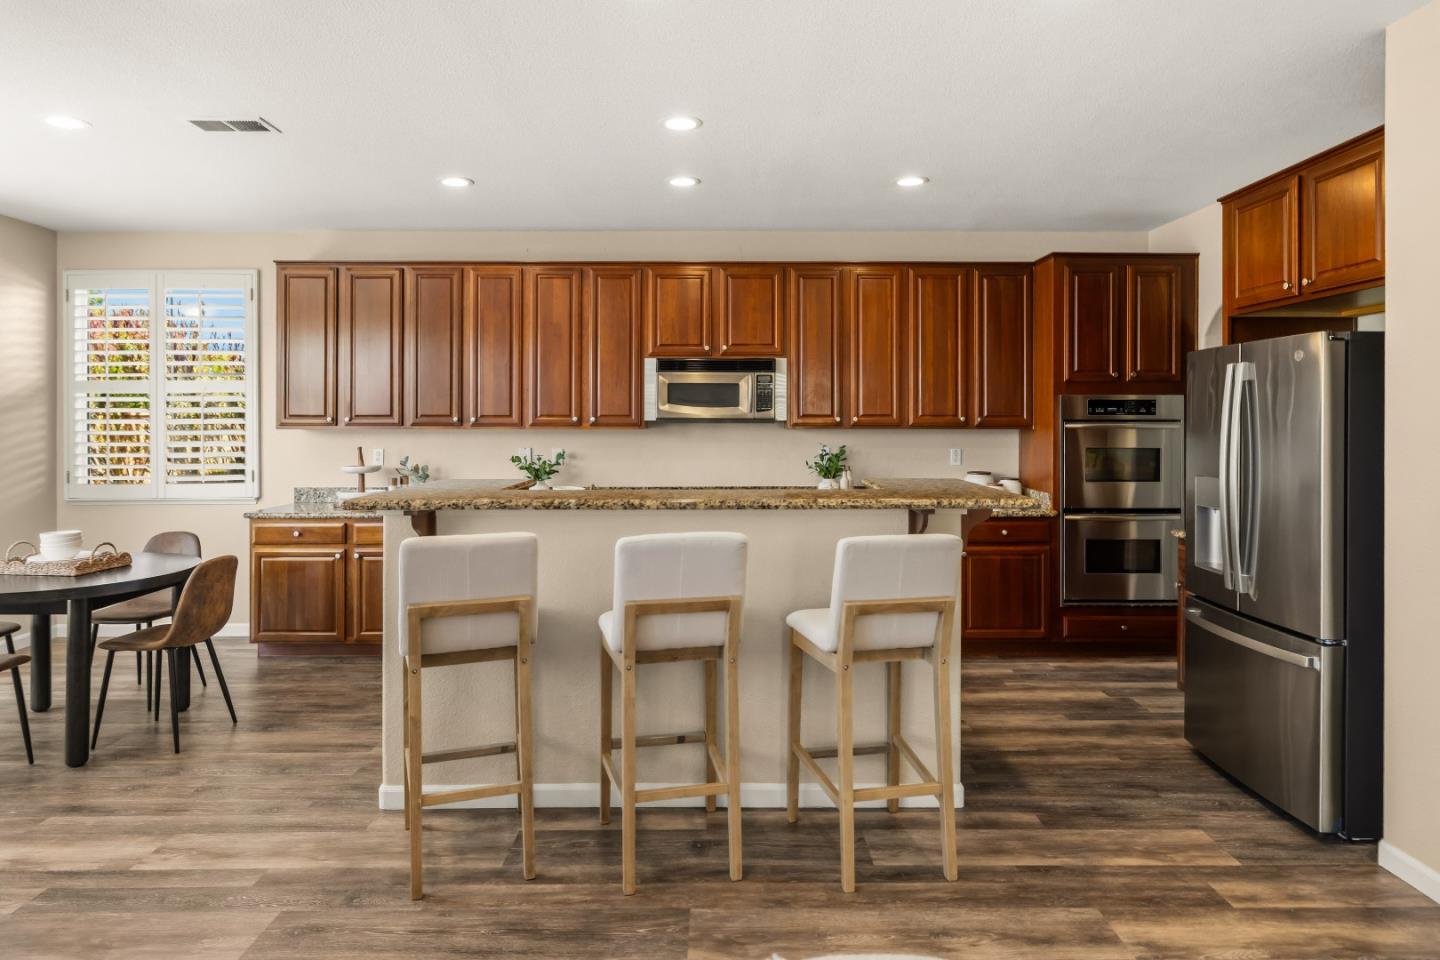
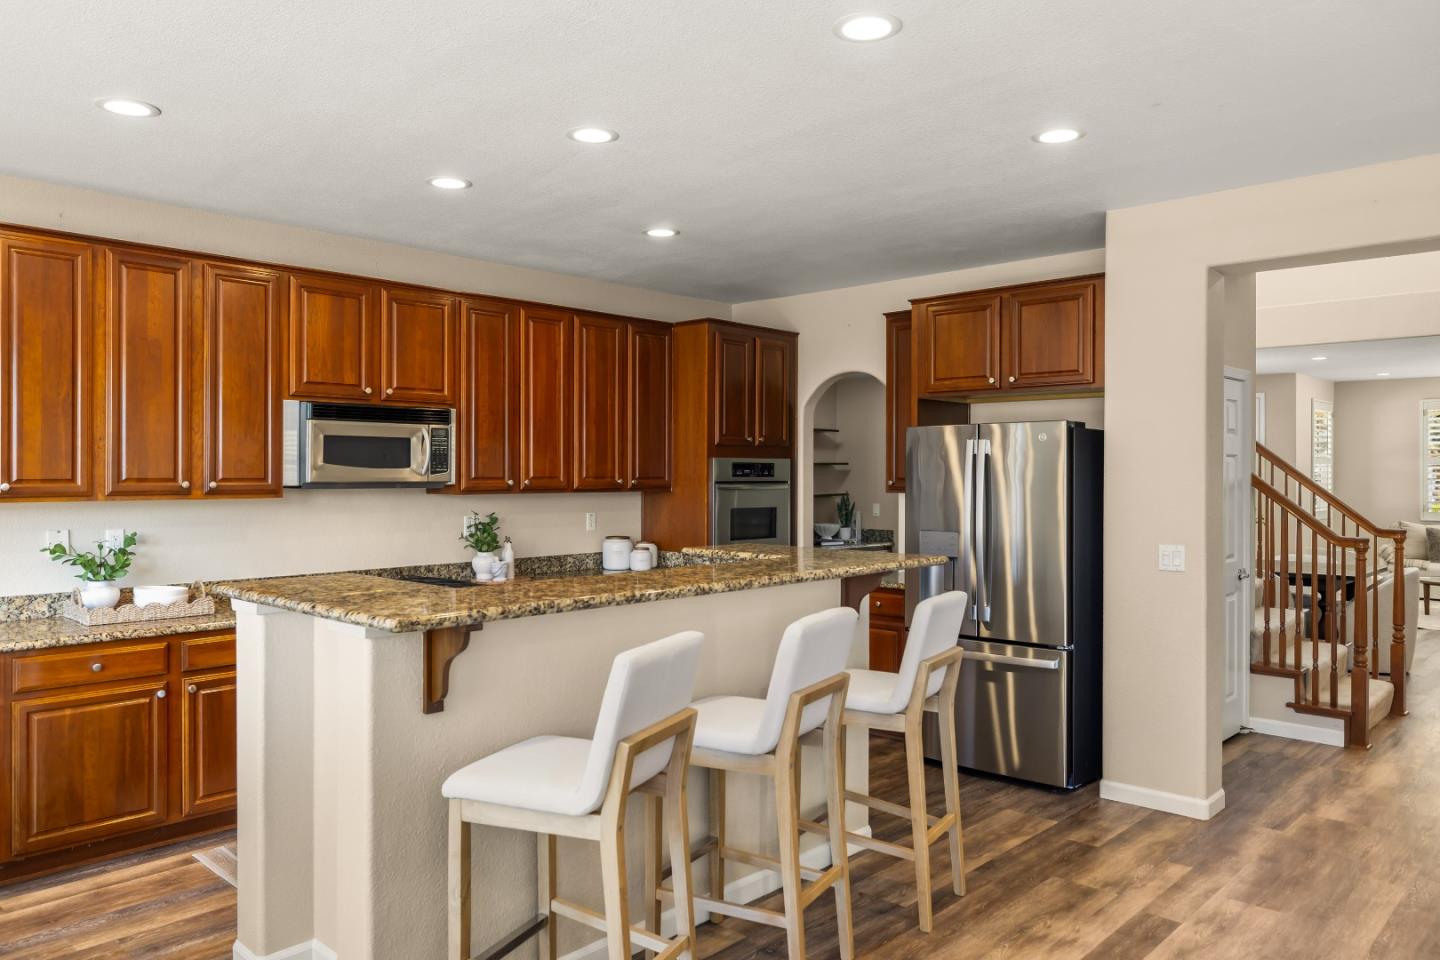
Kitchen with wood cabinetry, granite breakfast bar, three stools, and stainless steel appliances.
Staged living room with a fireplace, shuttered windows, and wood-look flooring.
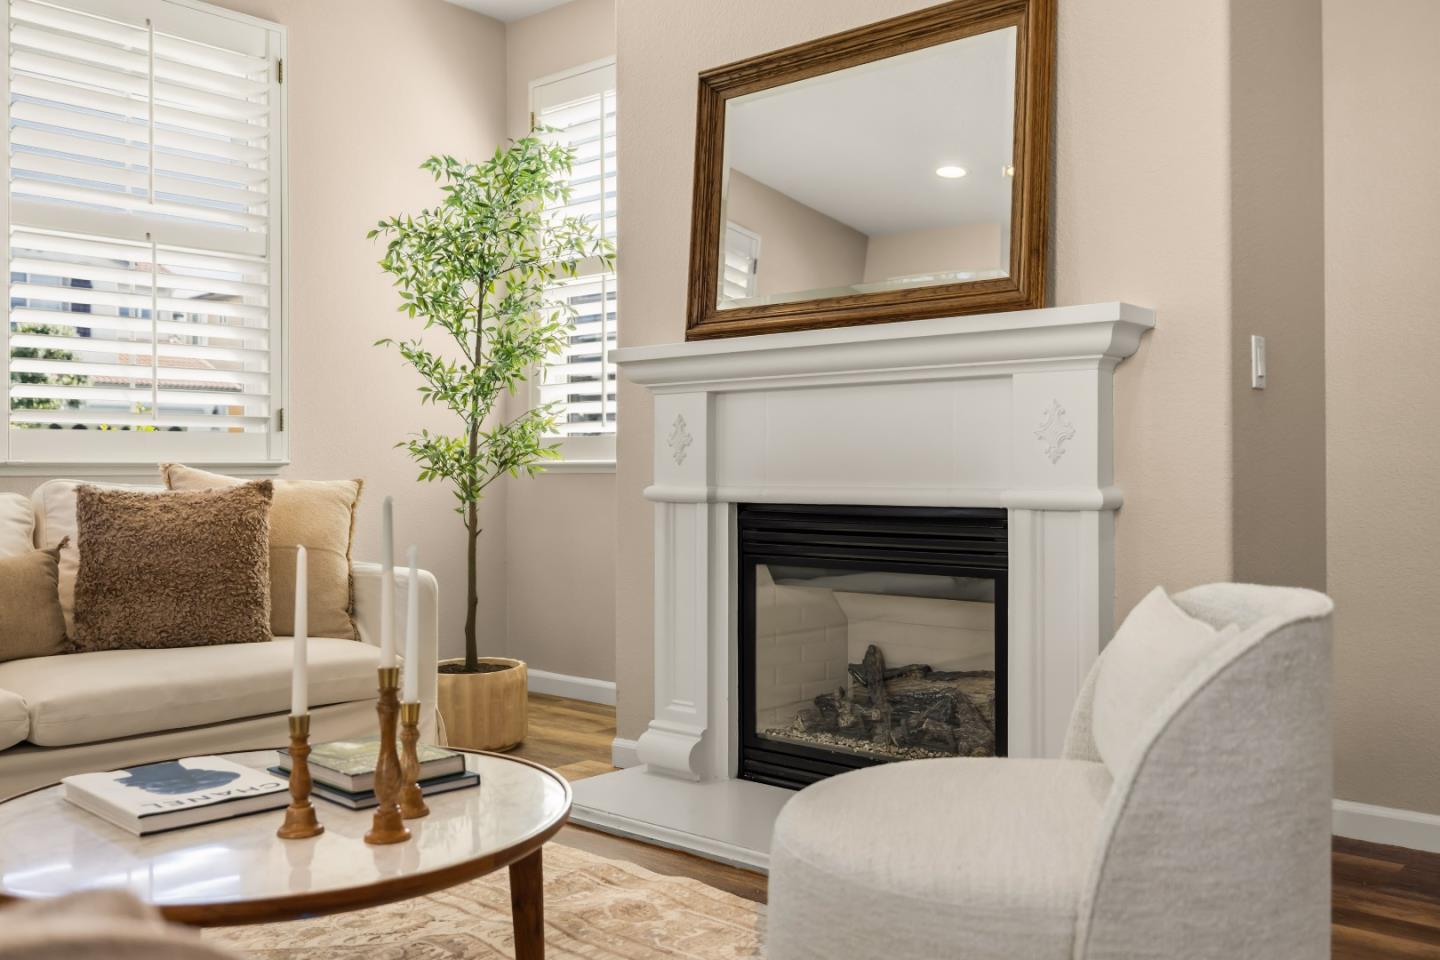
Living room with a white fireplace, plantation shutters, and neutral seating.
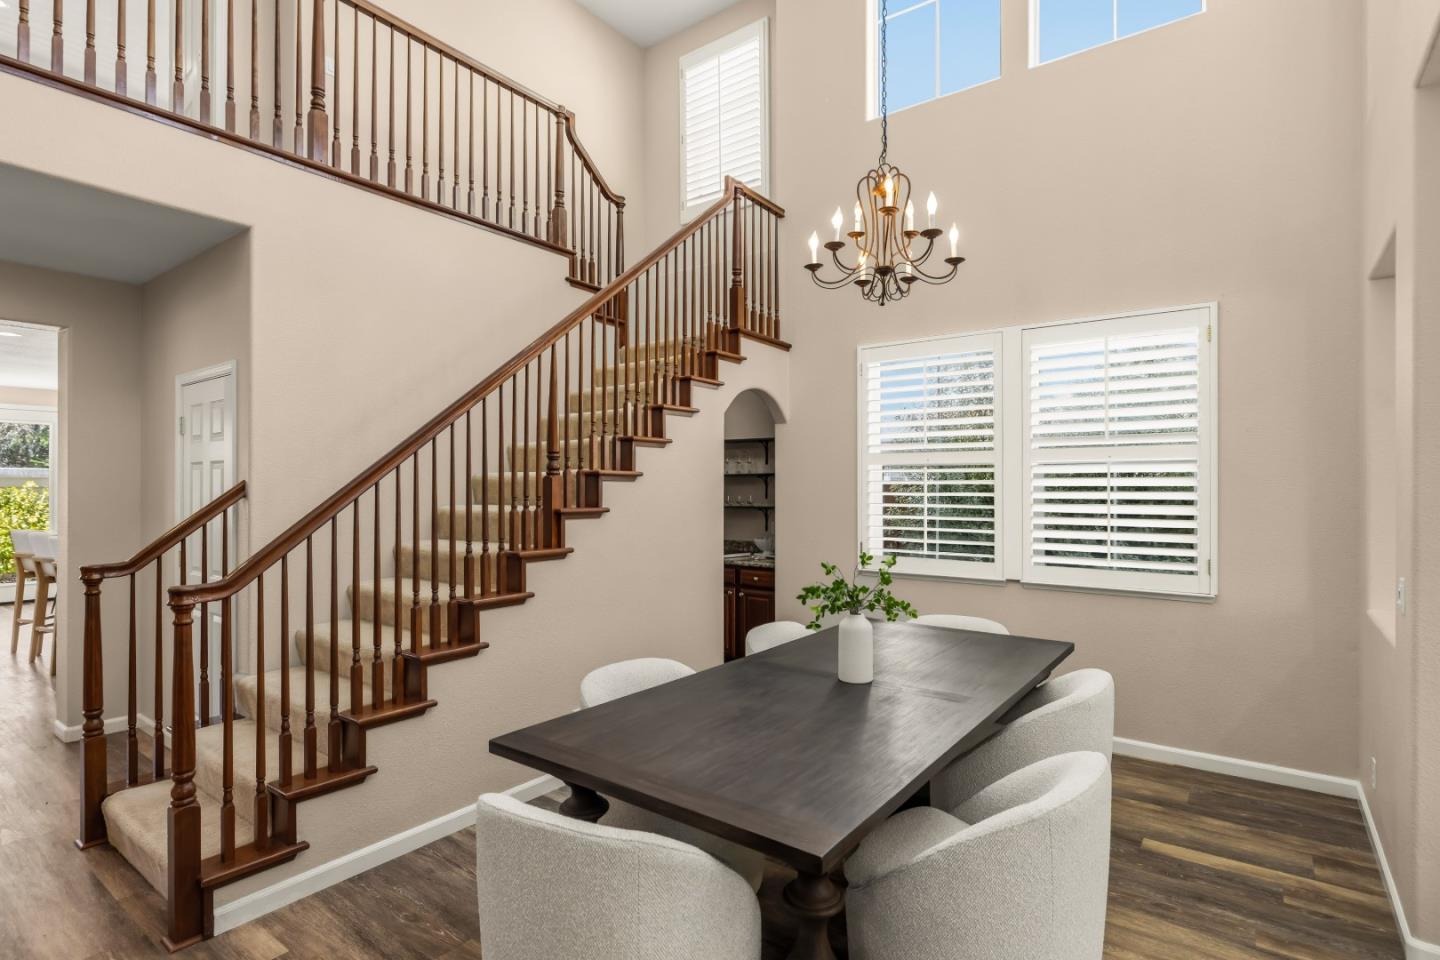
Dining area with a dark table beneath tall windows and a prominent carpeted staircase.
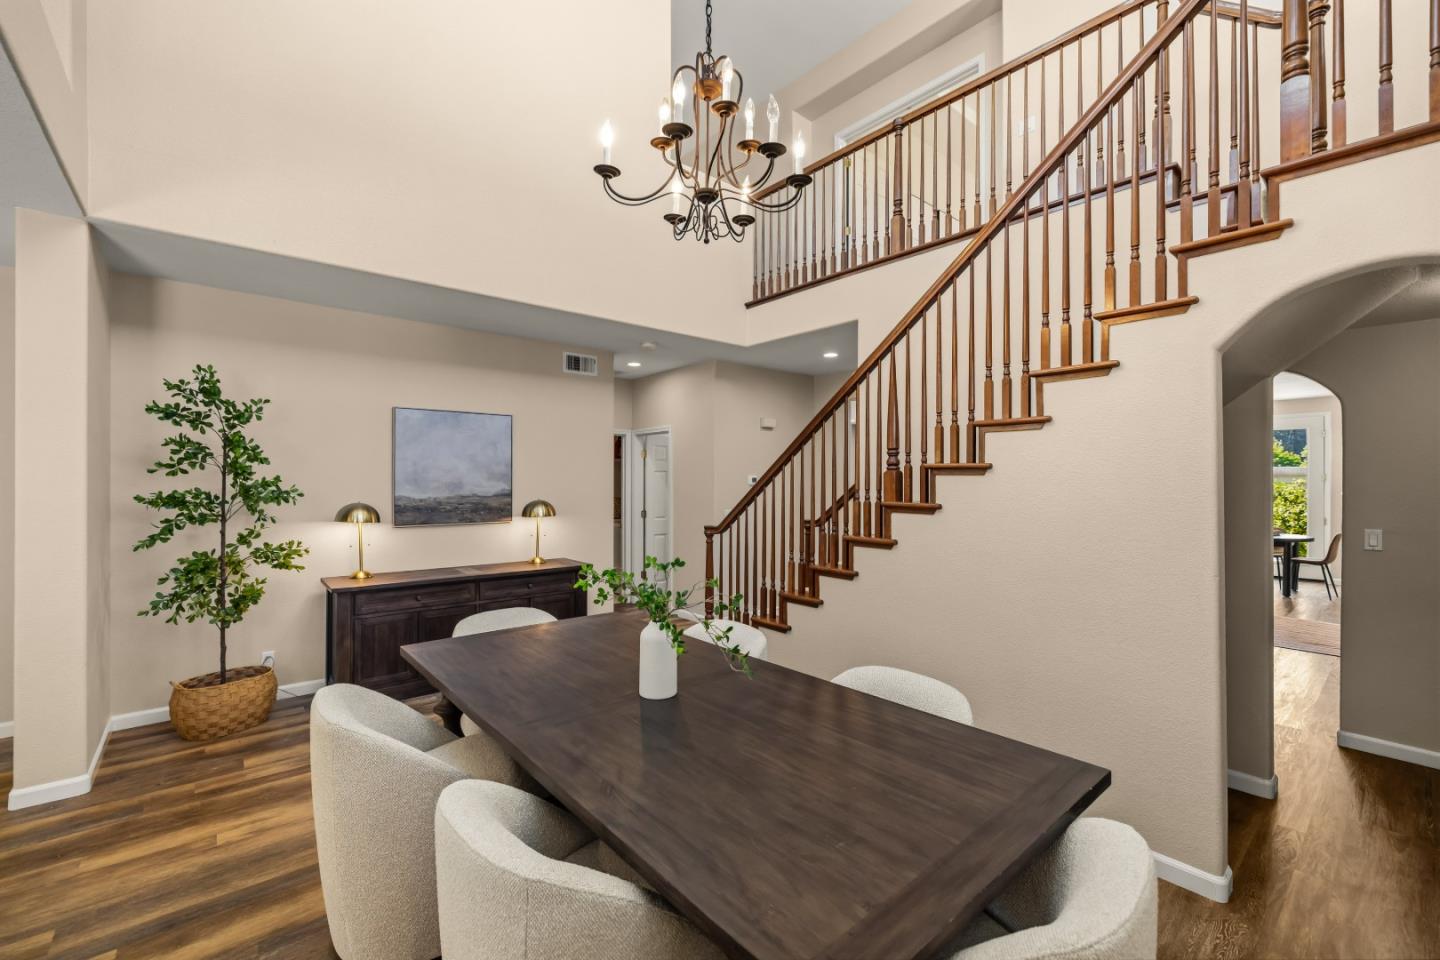
Dining area with a dark wood table beneath a tall wooden staircase and balcony railing.
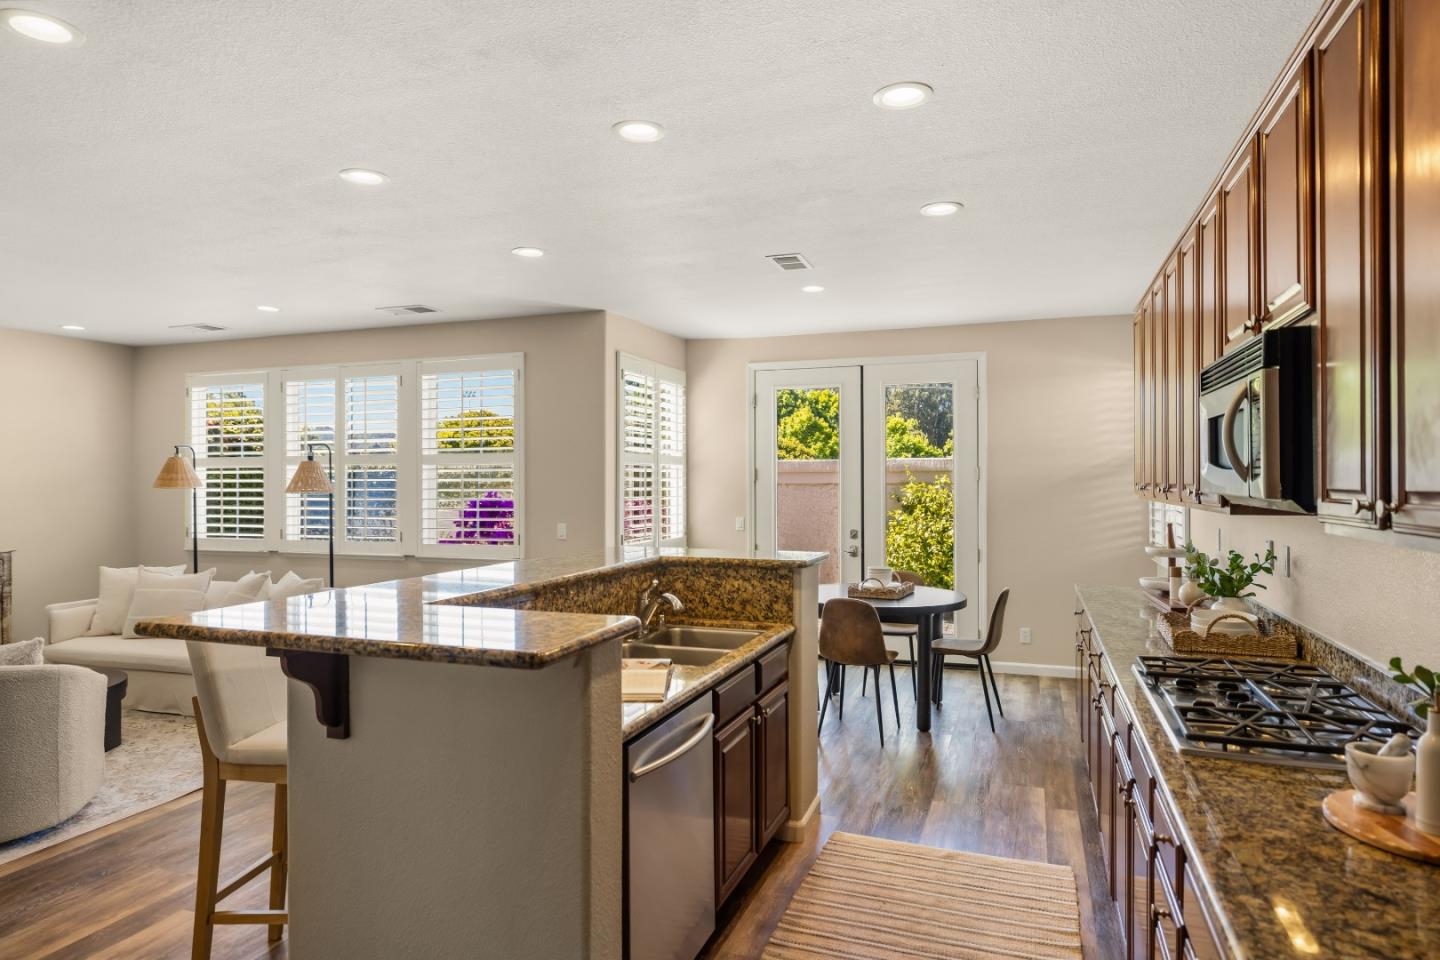
Kitchen and adjoining living area with a granite island, dark wood cabinets, and shuttered windows.
Kitchen with dark wood cabinets, granite breakfast bar, upholstered stools, and a glass patio door.
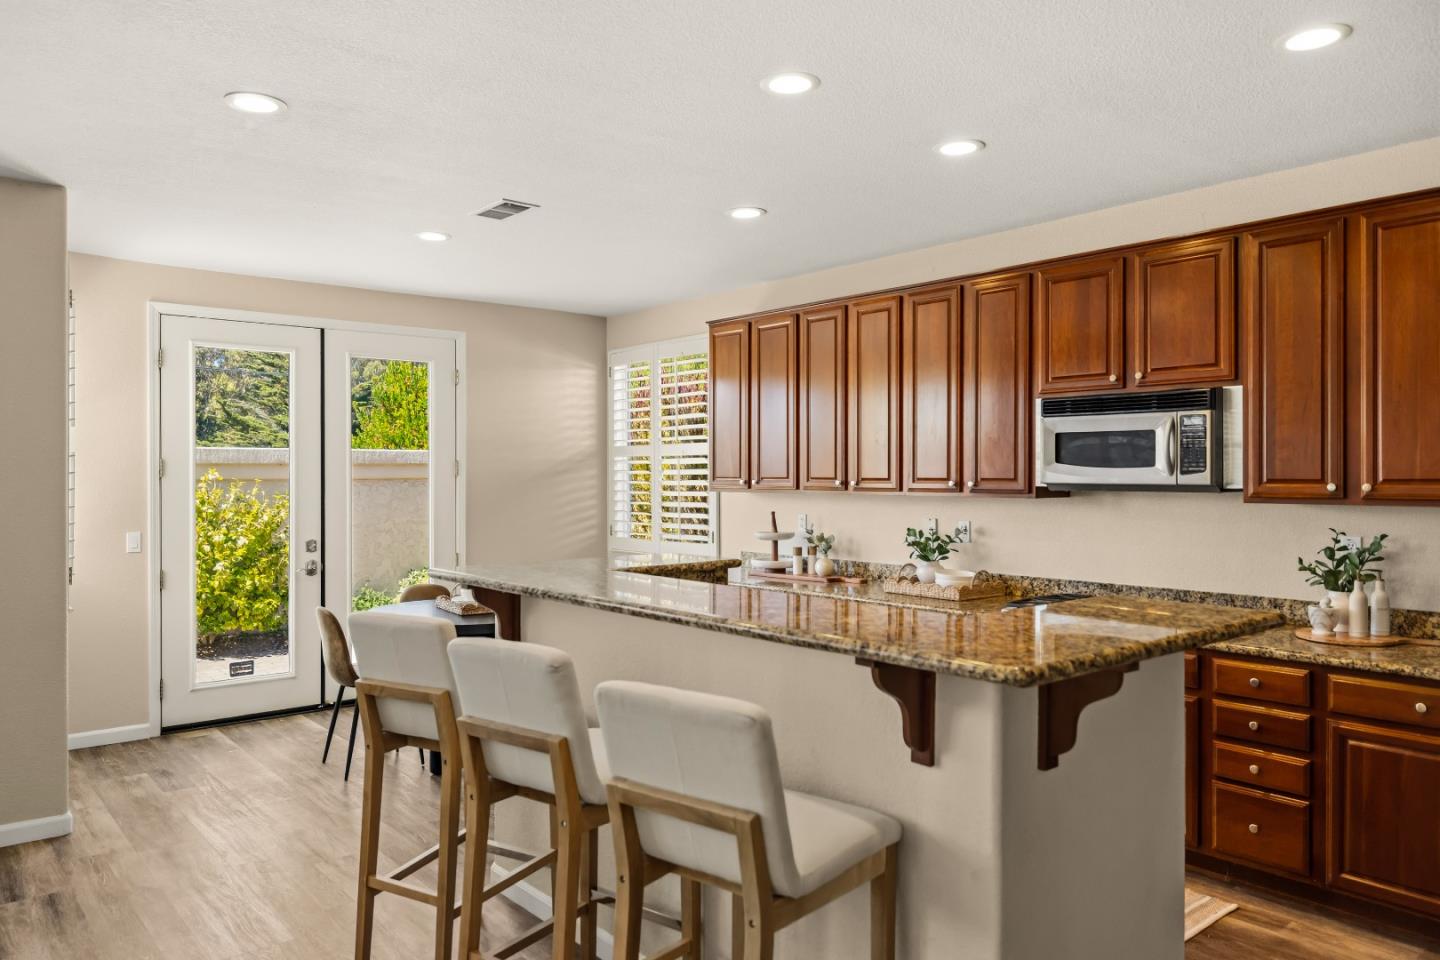
Kitchen with a granite island, three stools, warm wood cabinets, and stainless steel appliances.
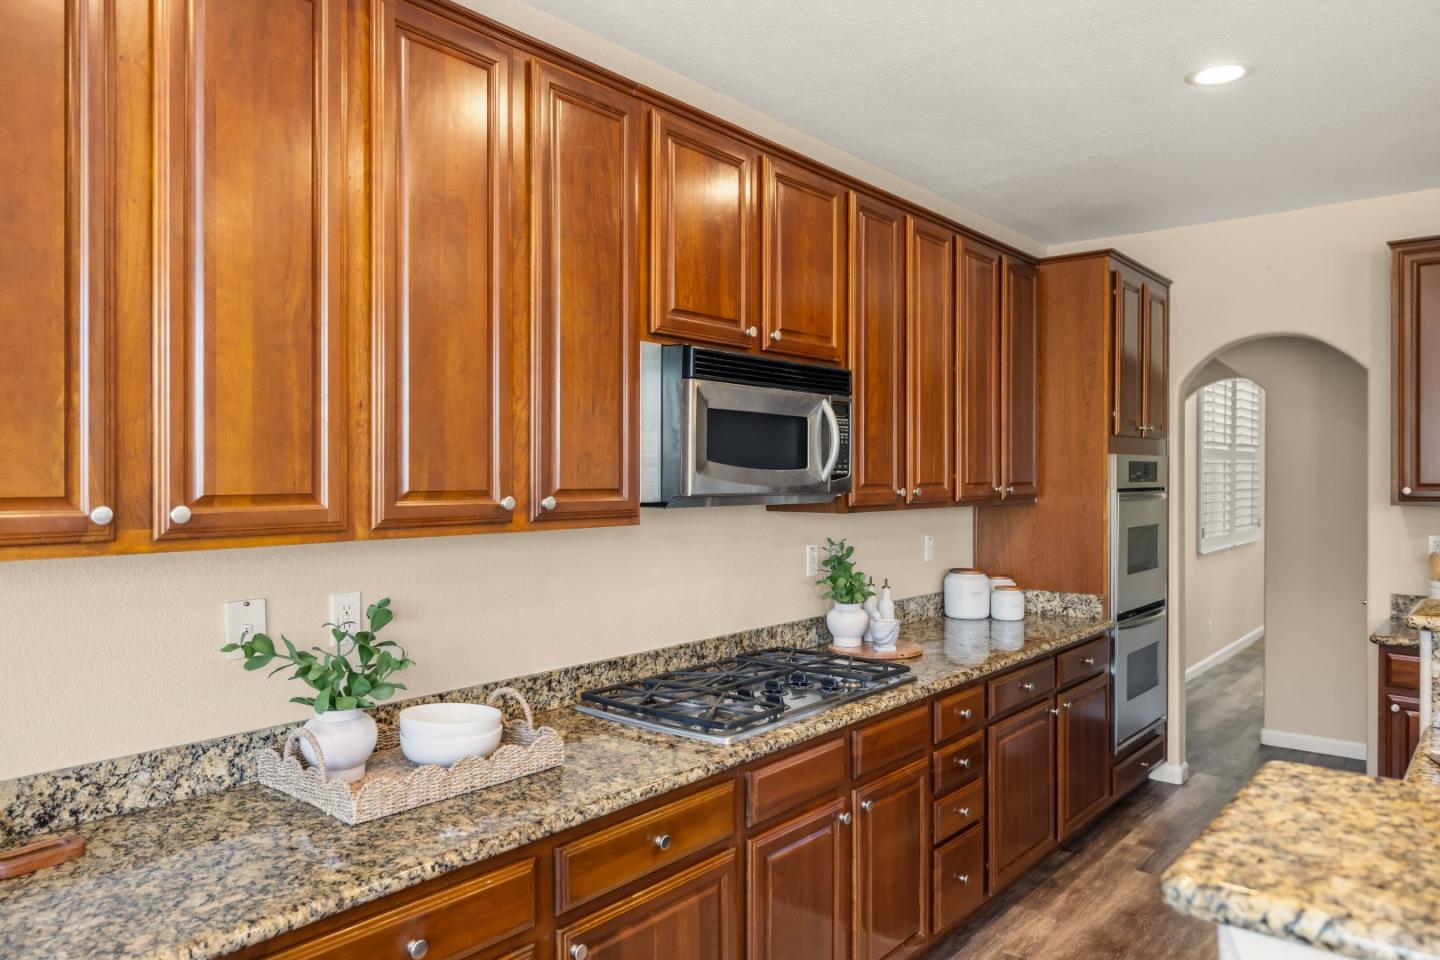
Kitchen with rich wood cabinetry, granite counters, gas cooktop, and built-in microwave and double oven.
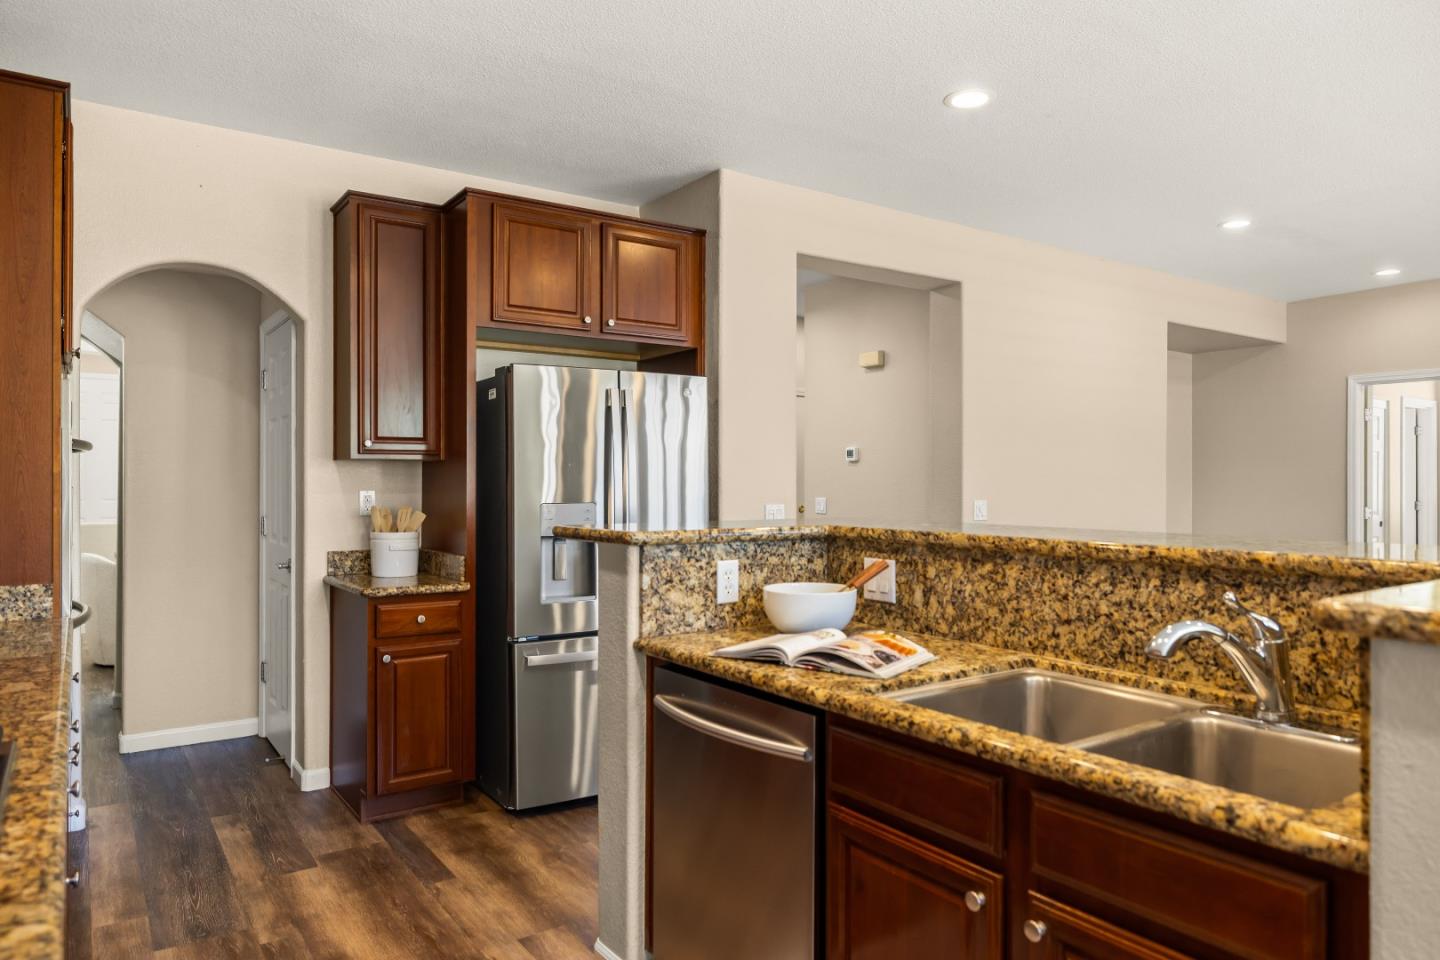
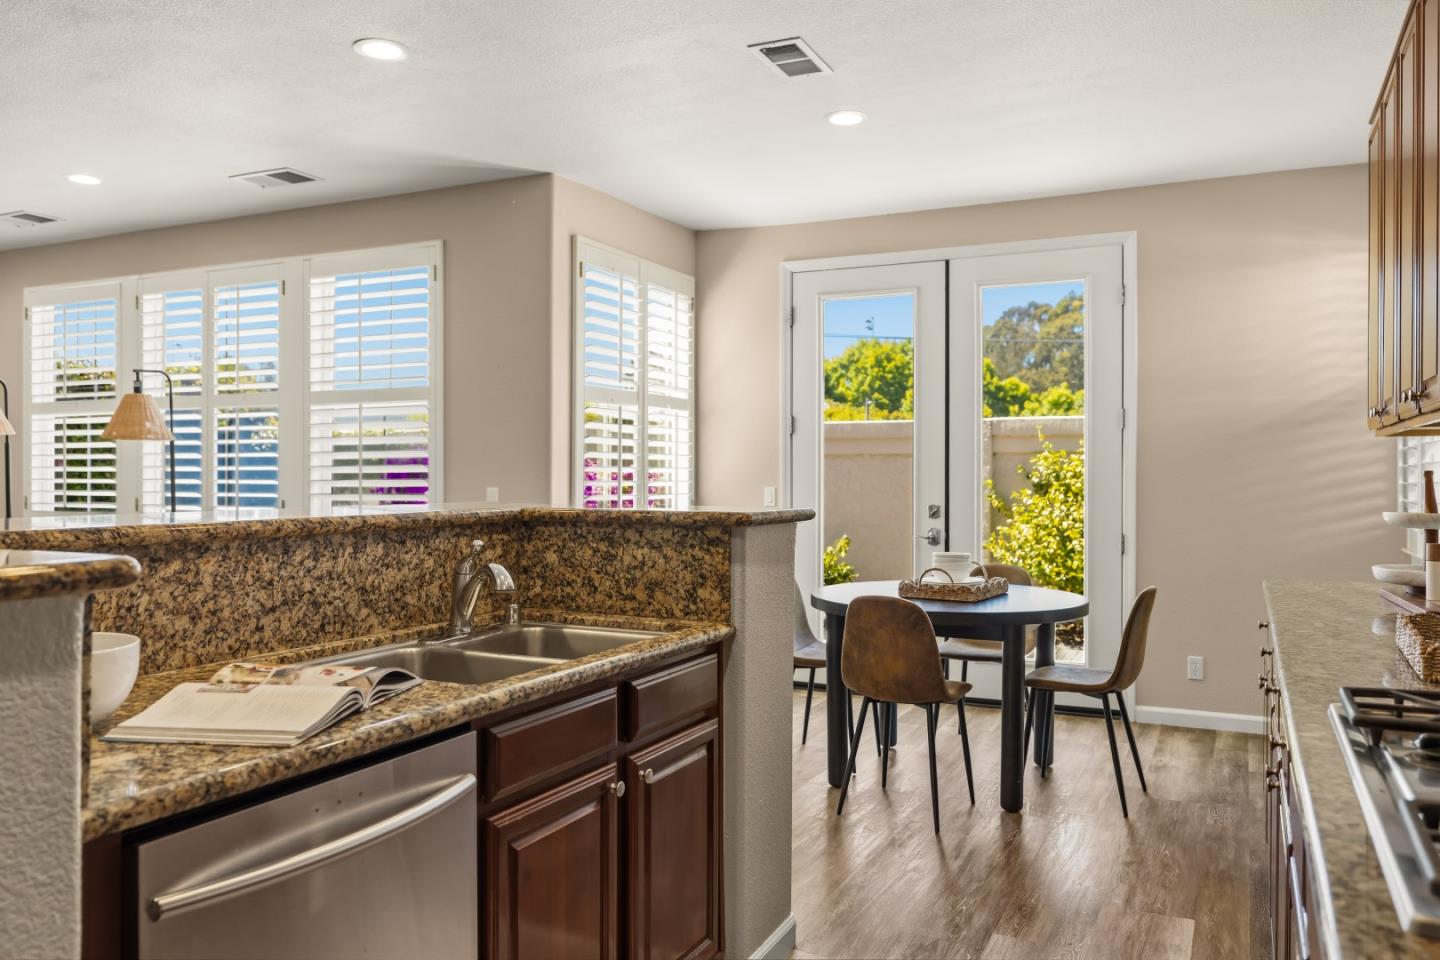
Kitchen with dark wood cabinets, granite counters, stainless appliances, and a double-basin sink.
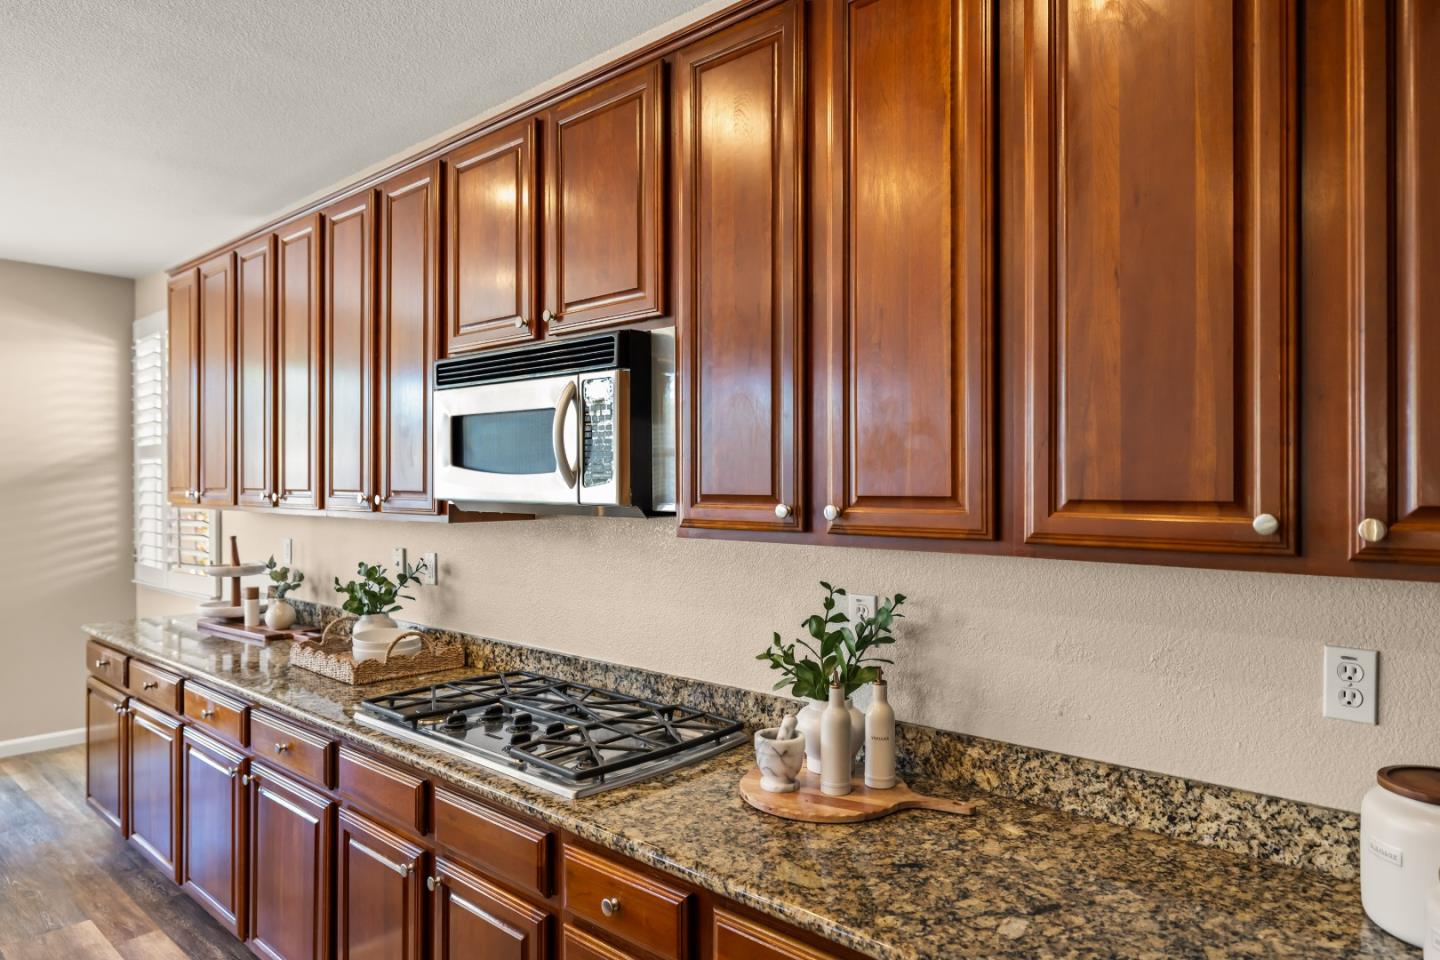
Kitchen with reddish-brown wood cabinets, granite counters, gas cooktop, and built-in microwave.
Kitchen with granite counters and a dining table beside glass patio doors.
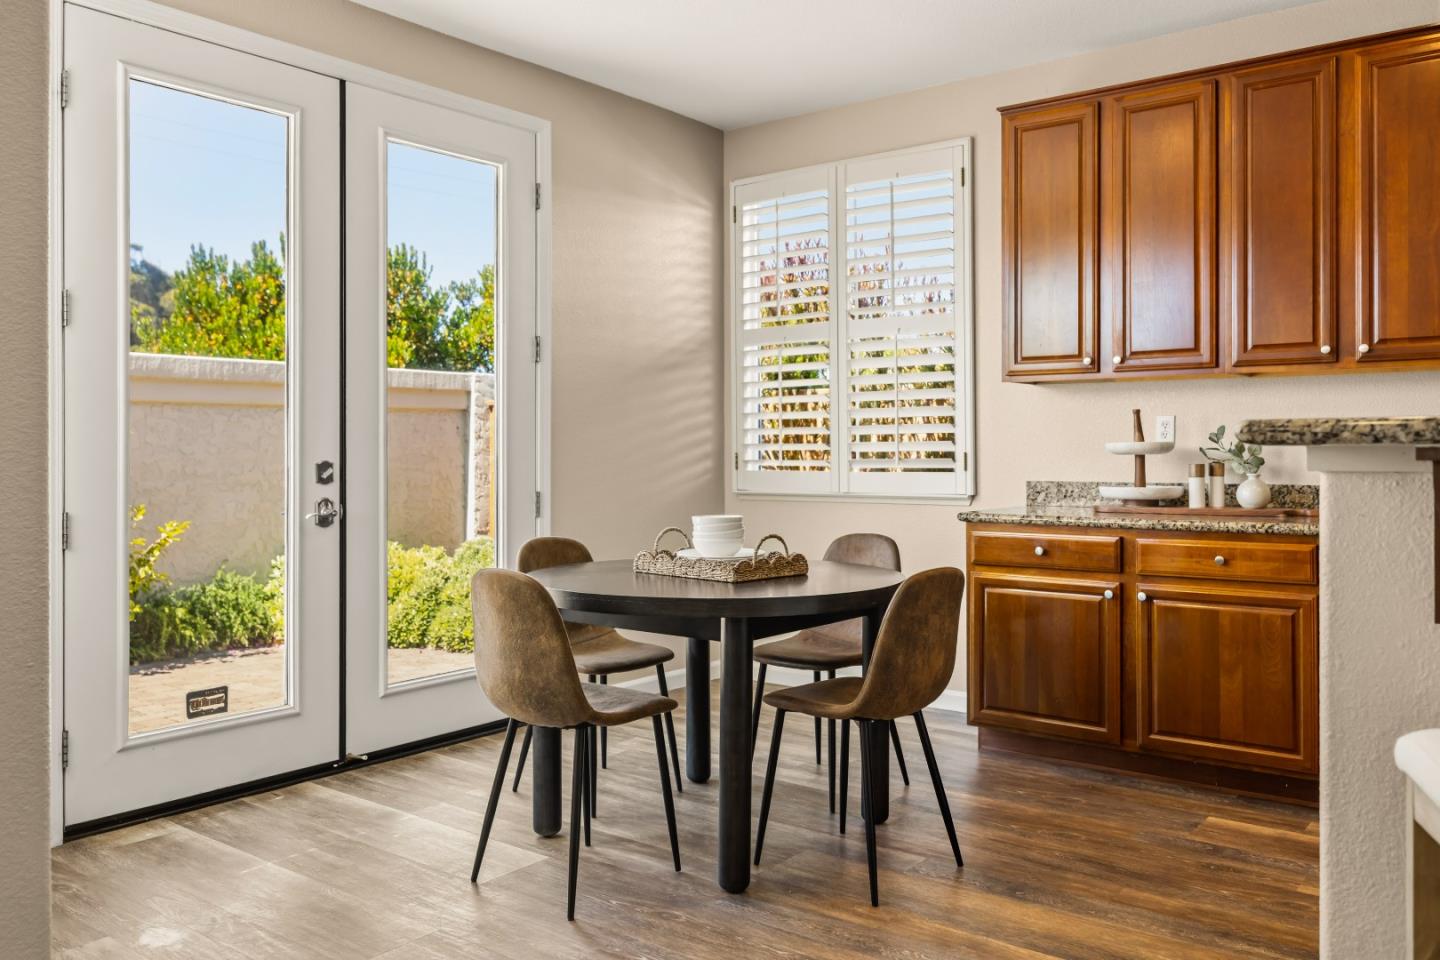
Dining area with a round table and four chairs beside glass patio doors and warm wood kitchen cabinets.
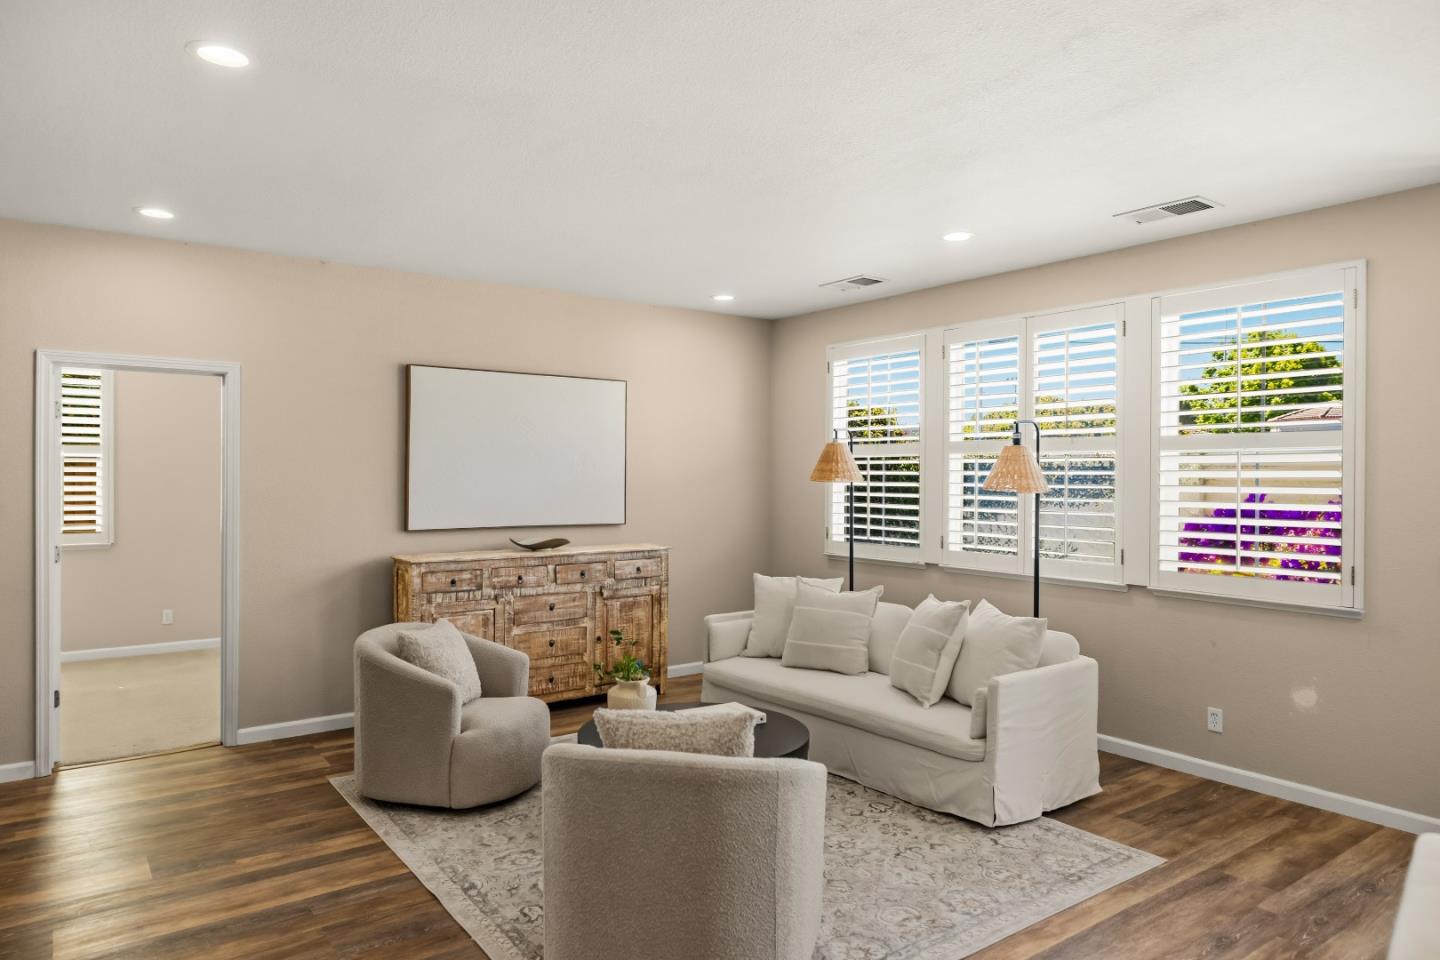
Staged living room with white seating, warm wood floors, and plantation shutters.
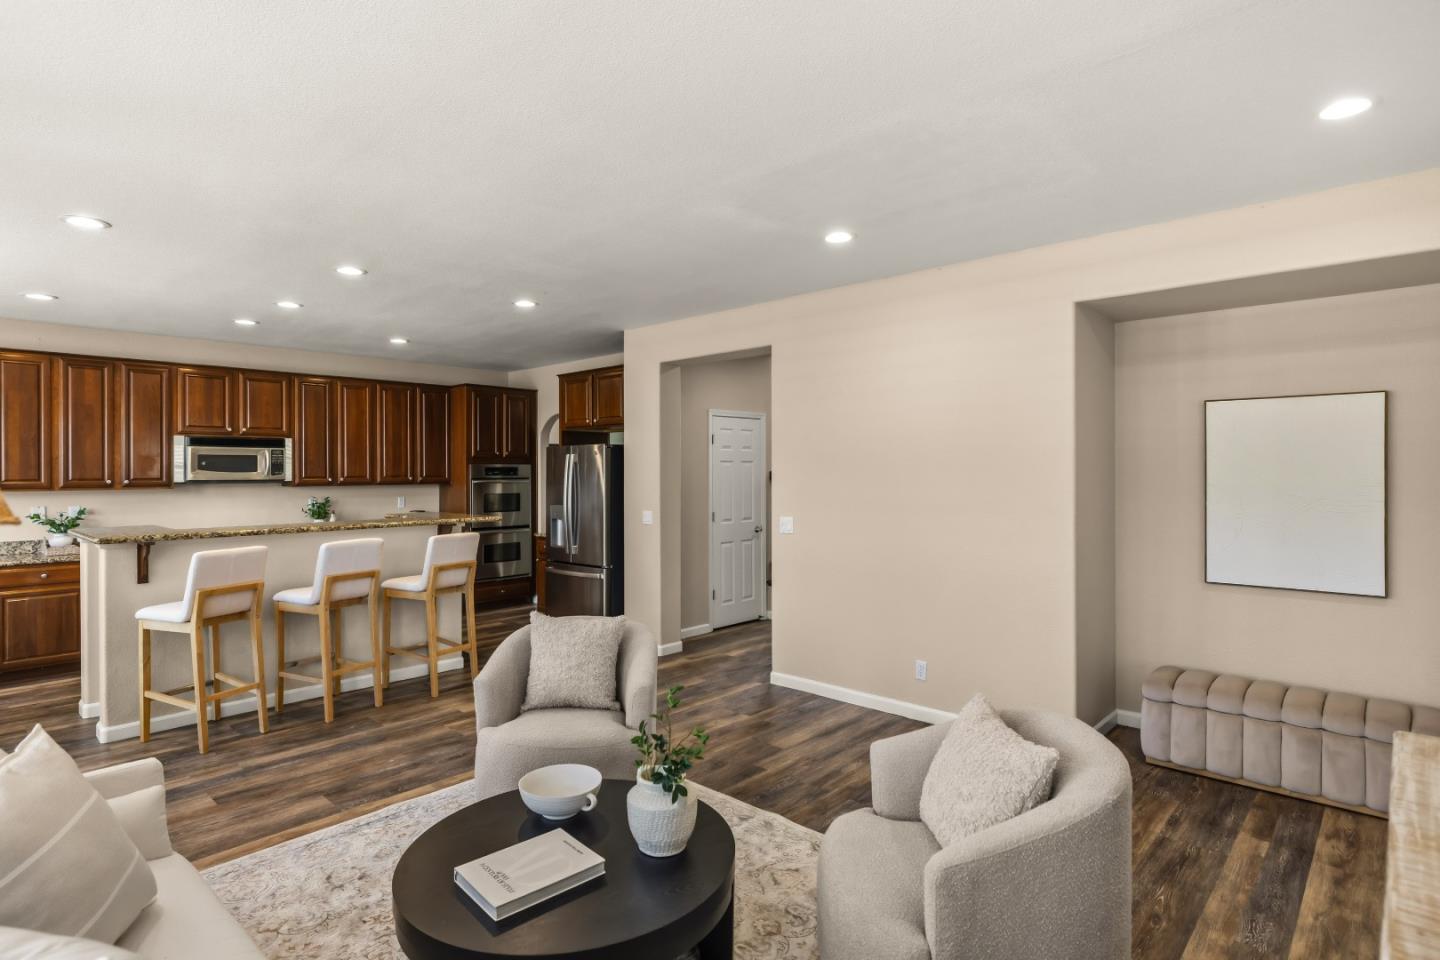
Open-plan living room and kitchen with upholstered seating, dark wood floors, and a breakfast bar.
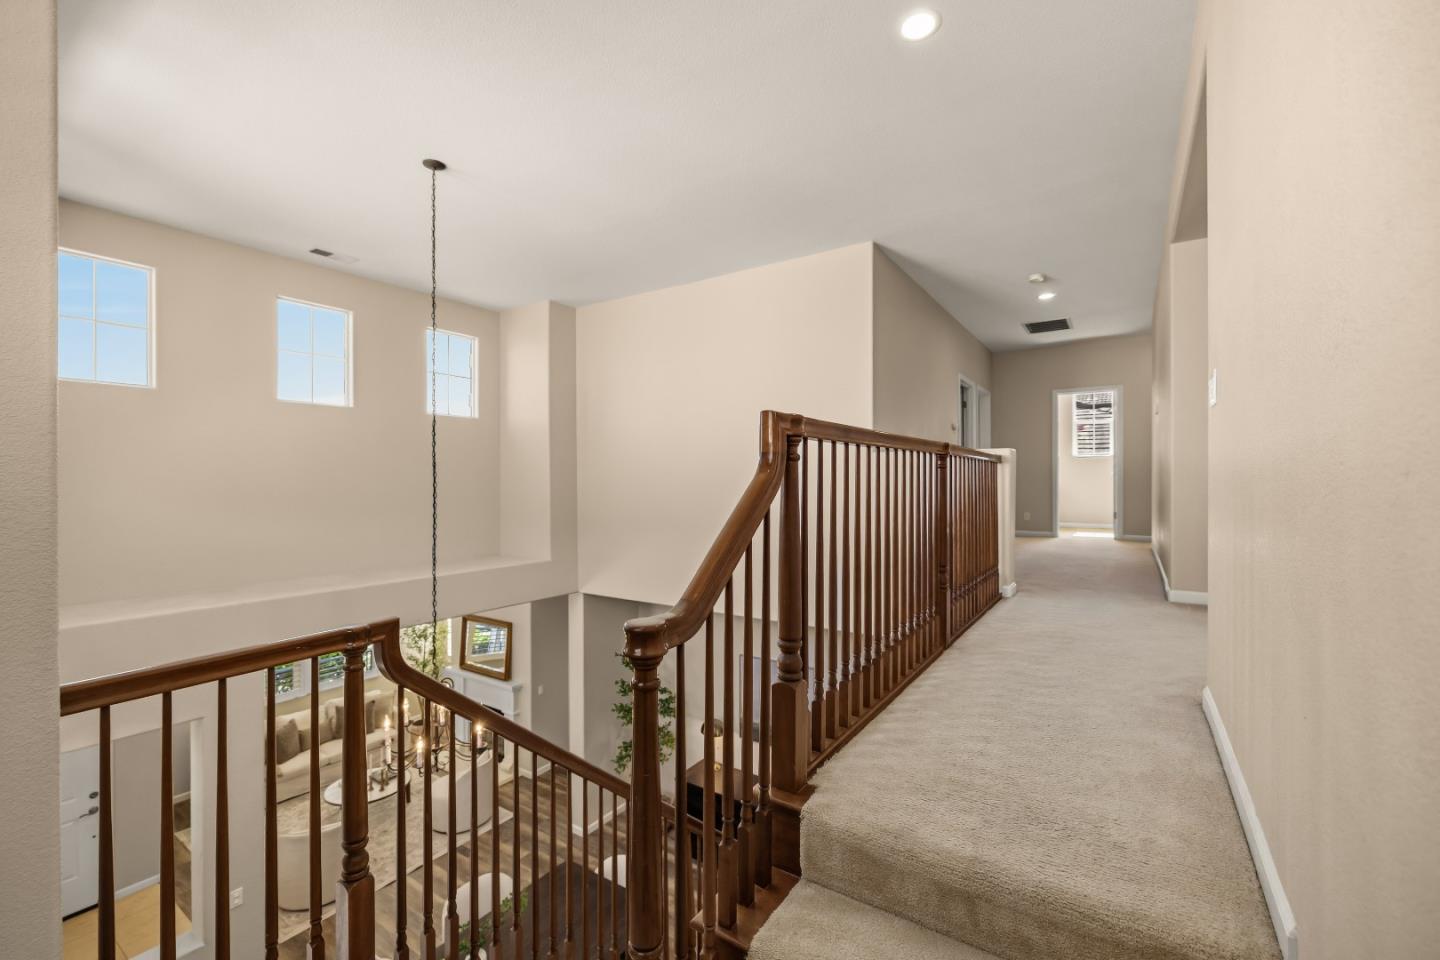
Upstairs landing with dark wood railings overlooking the living room below.
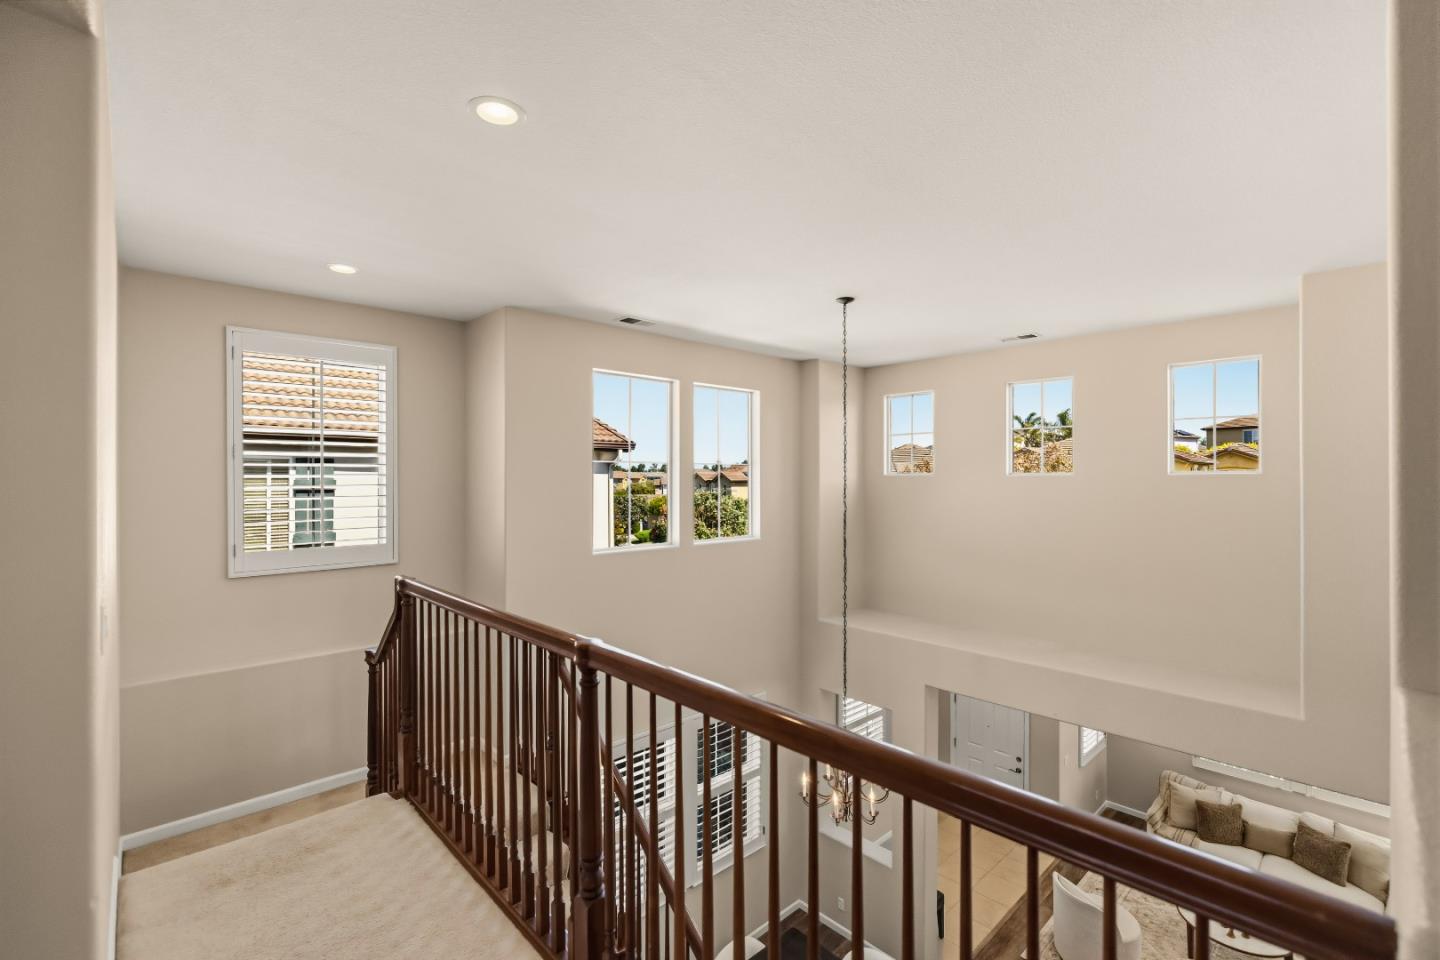
Upstairs landing overlooking the living room, with a dark wood railing and multiple windows.
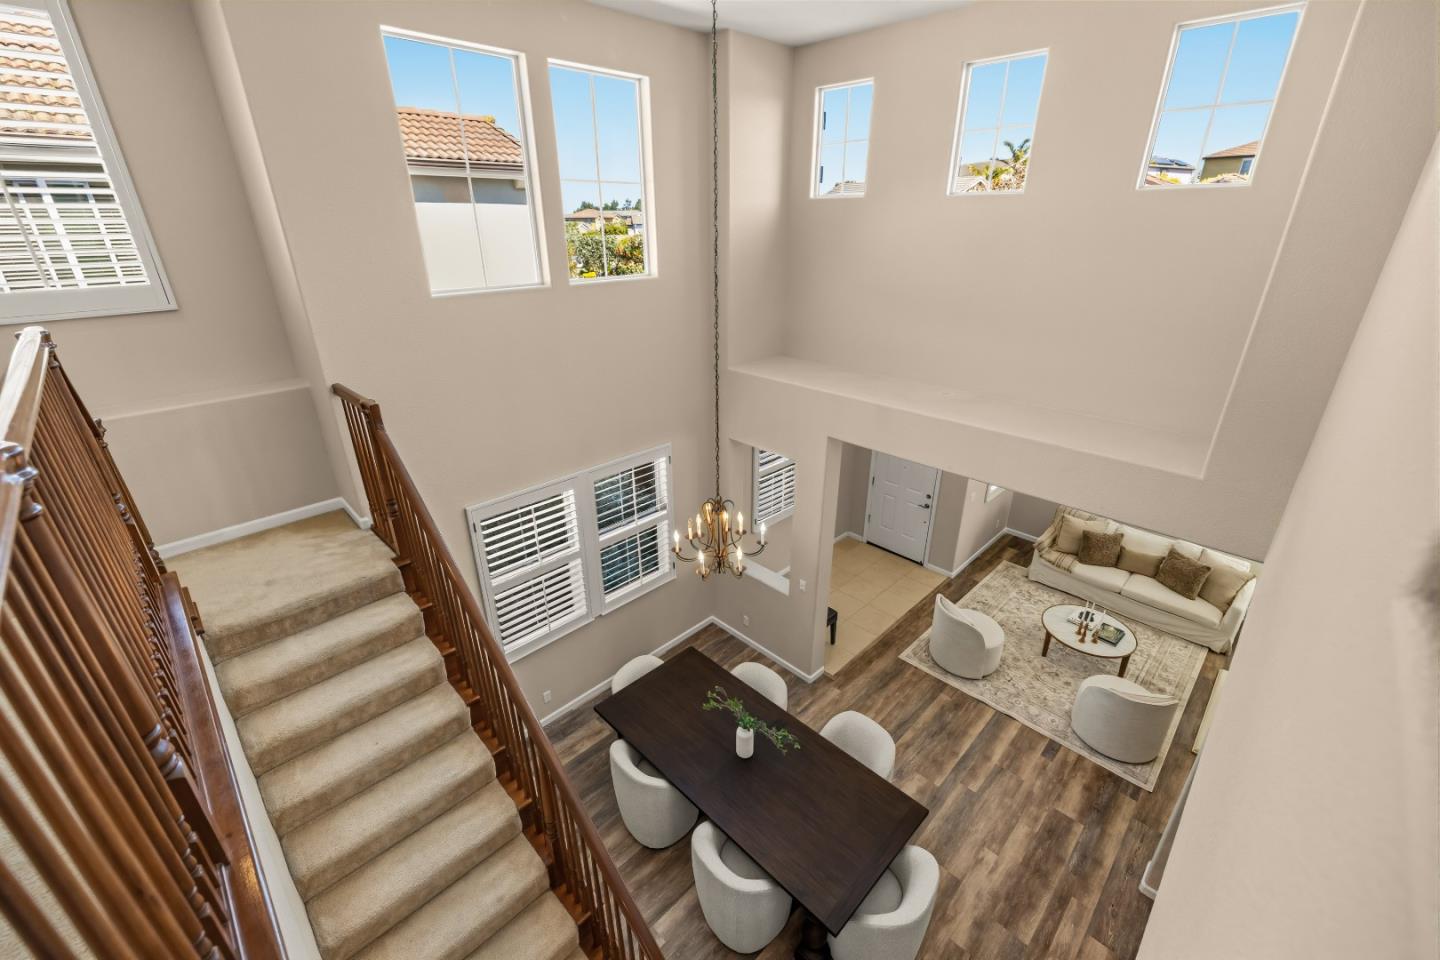
Two-story living and dining area viewed from above, with a carpeted staircase and tall windows.
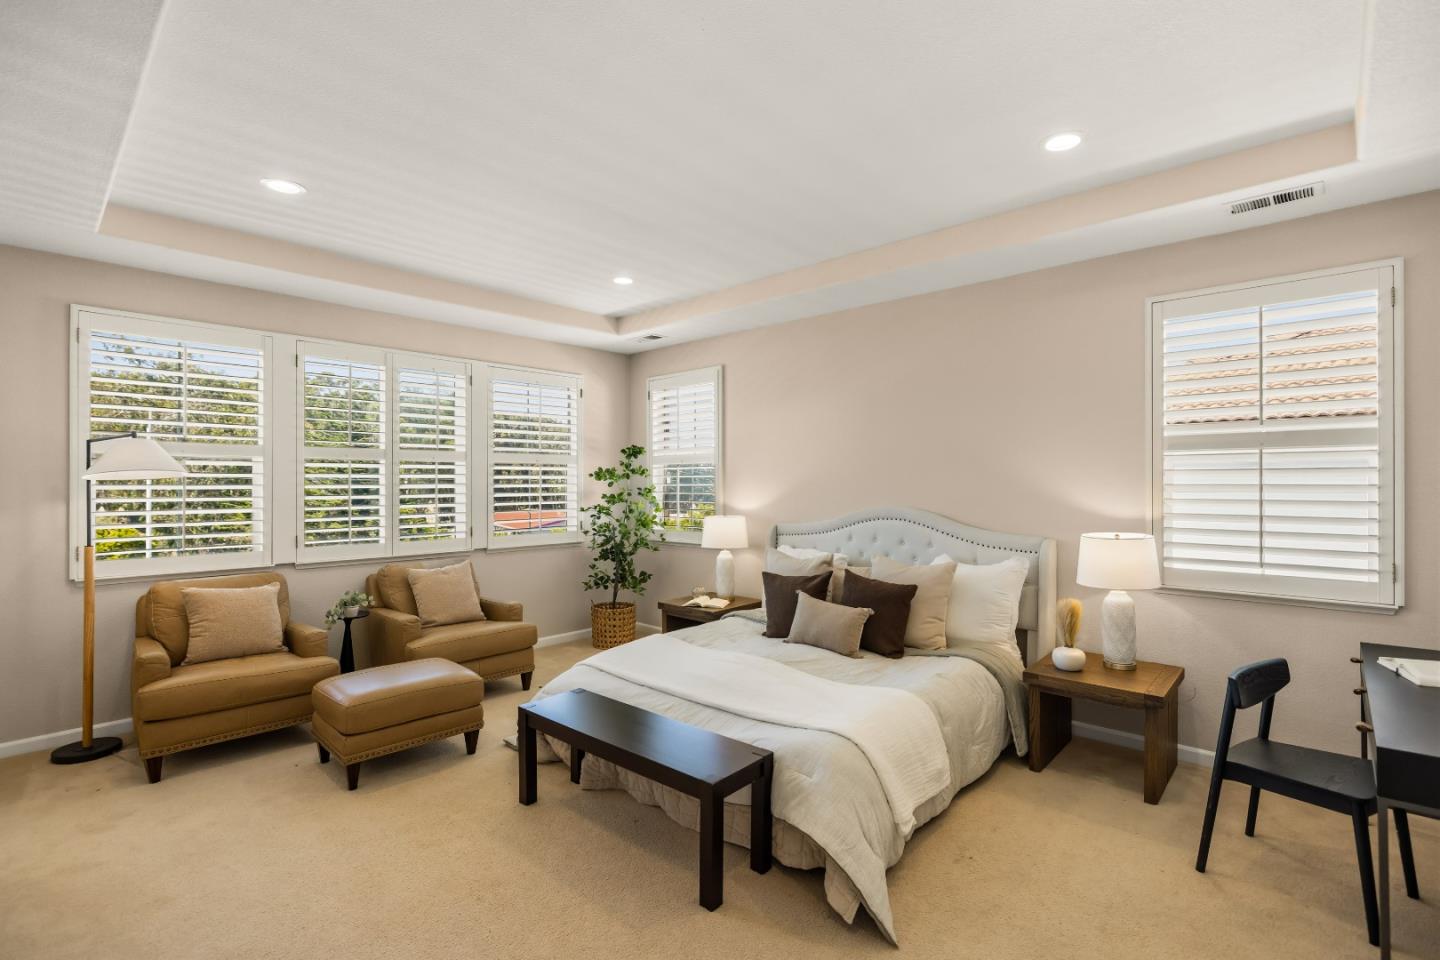
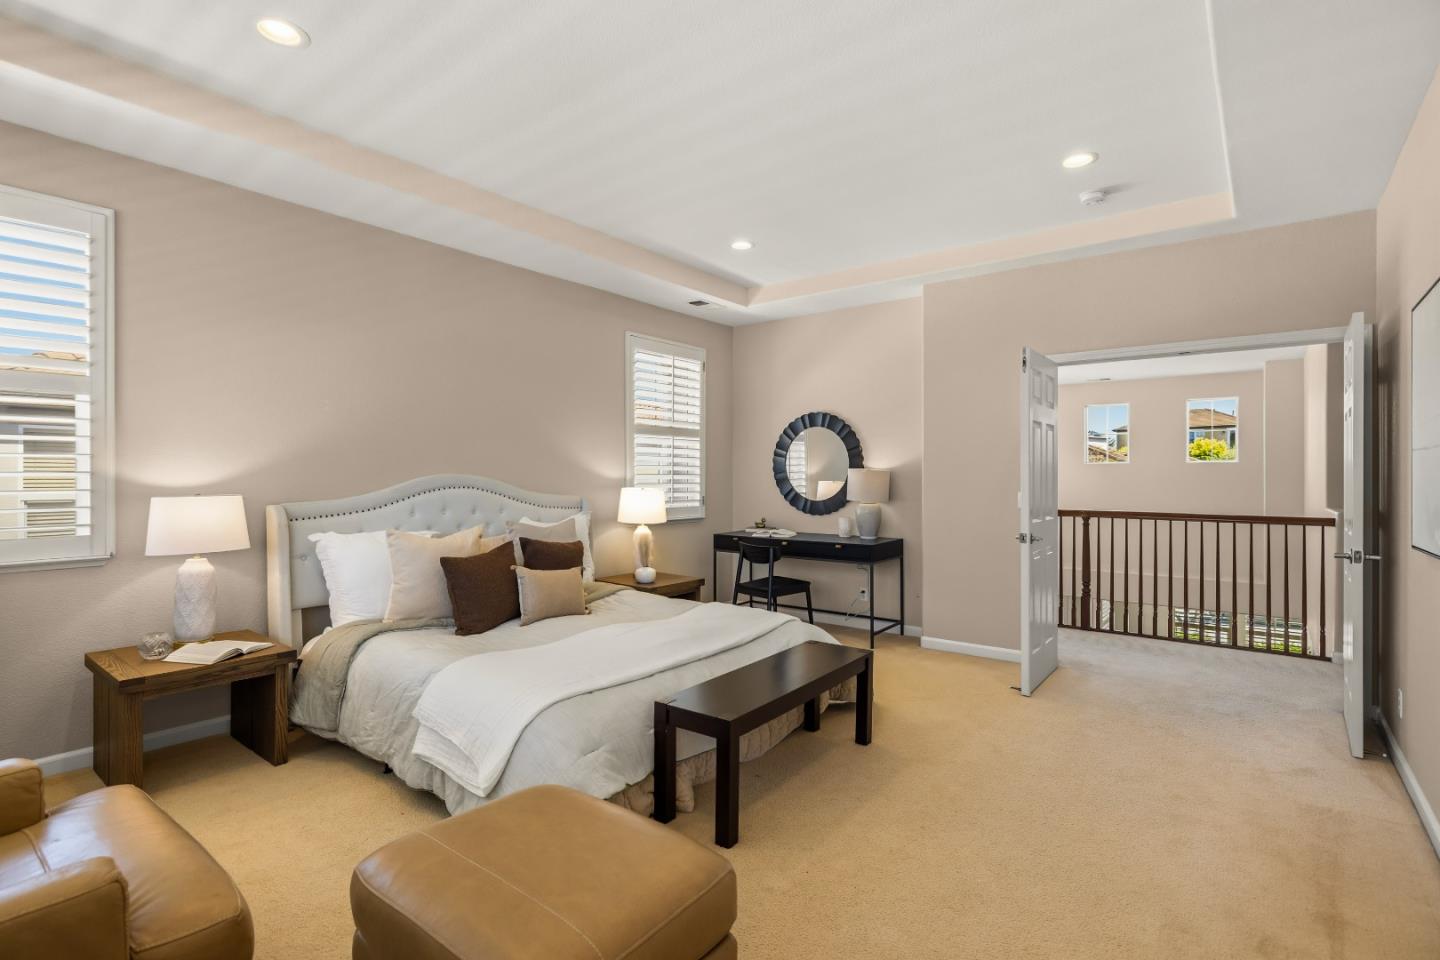
Staged bedroom with a large bed, tan seating, and windows with white plantation shutters.
Furnished bedroom with a tufted bed and open doorway to an upstairs railing.
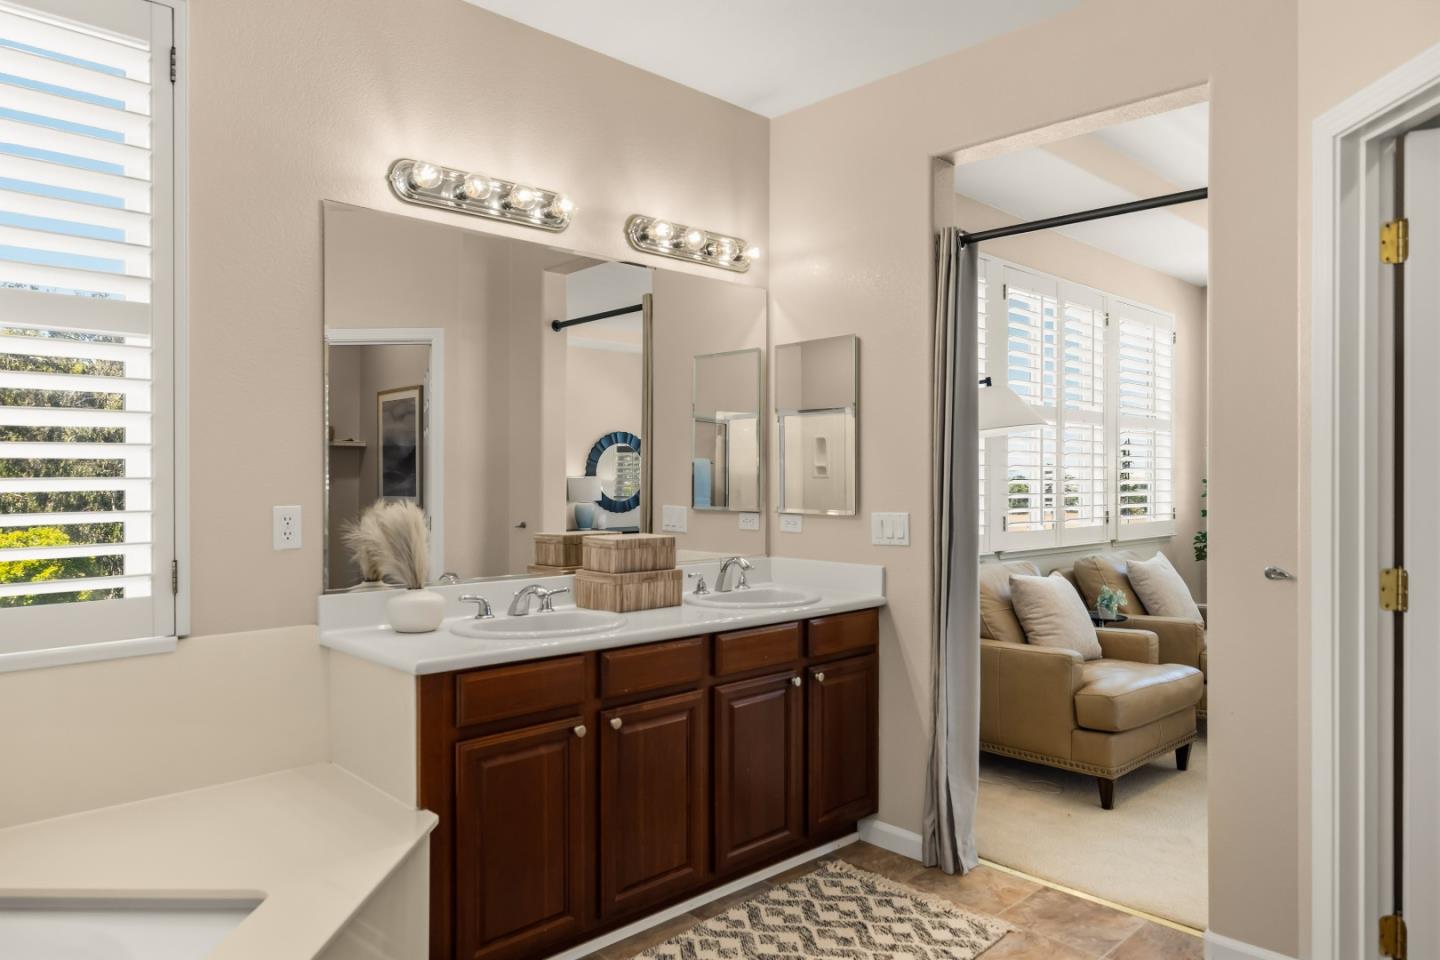
Bathroom with a double vanity and dark wood cabinets, opening to a sitting area with a tan armchair.
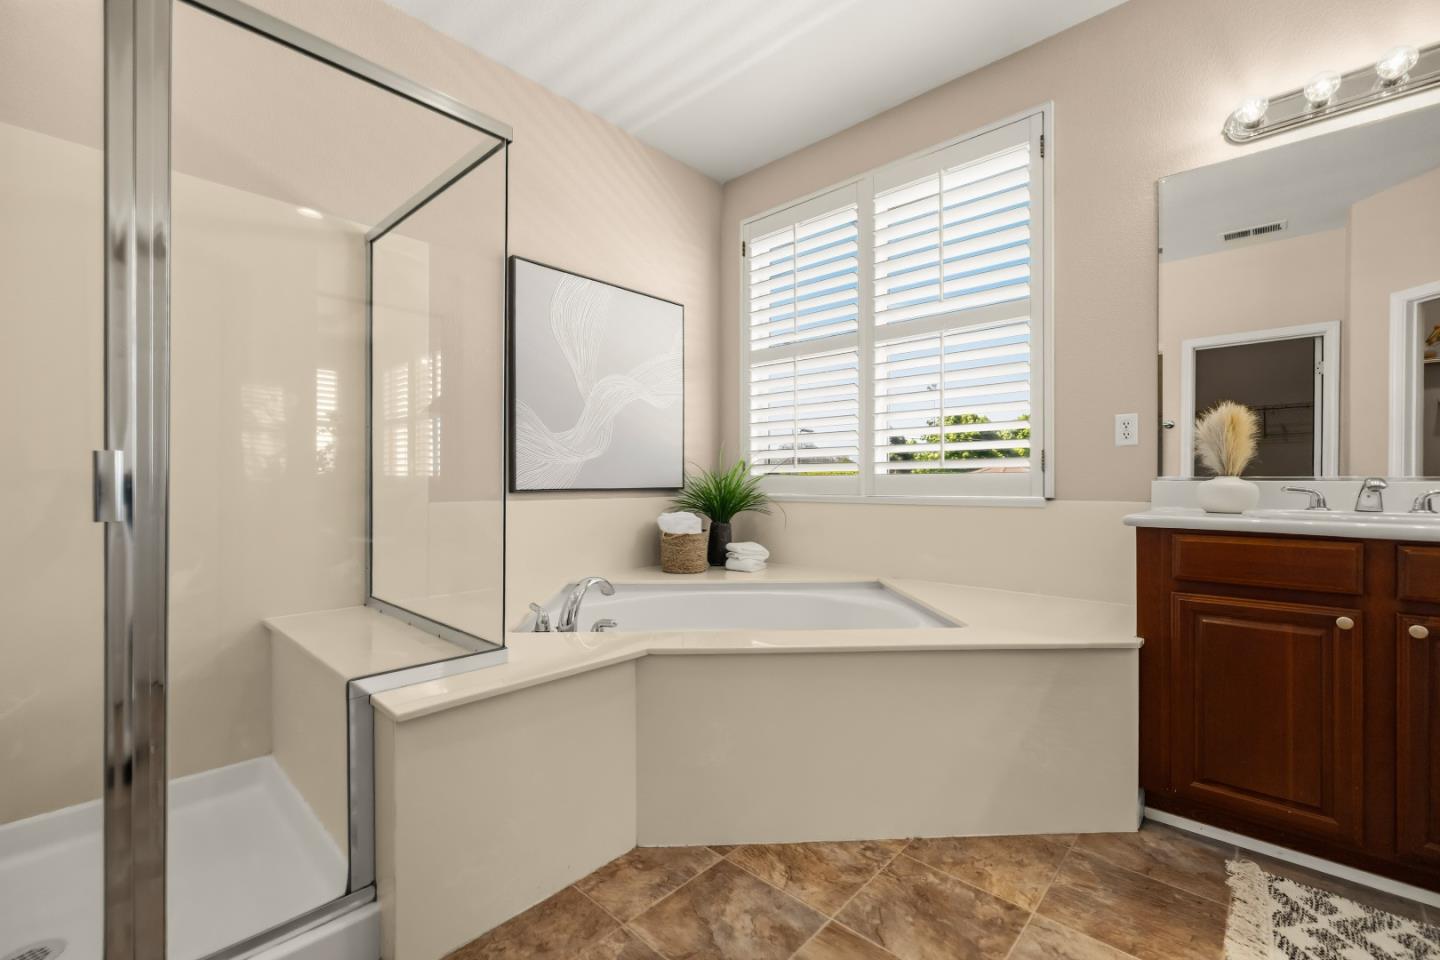
Bathroom with a built-in soaking tub, glass shower, shuttered window, and dark wood vanity.
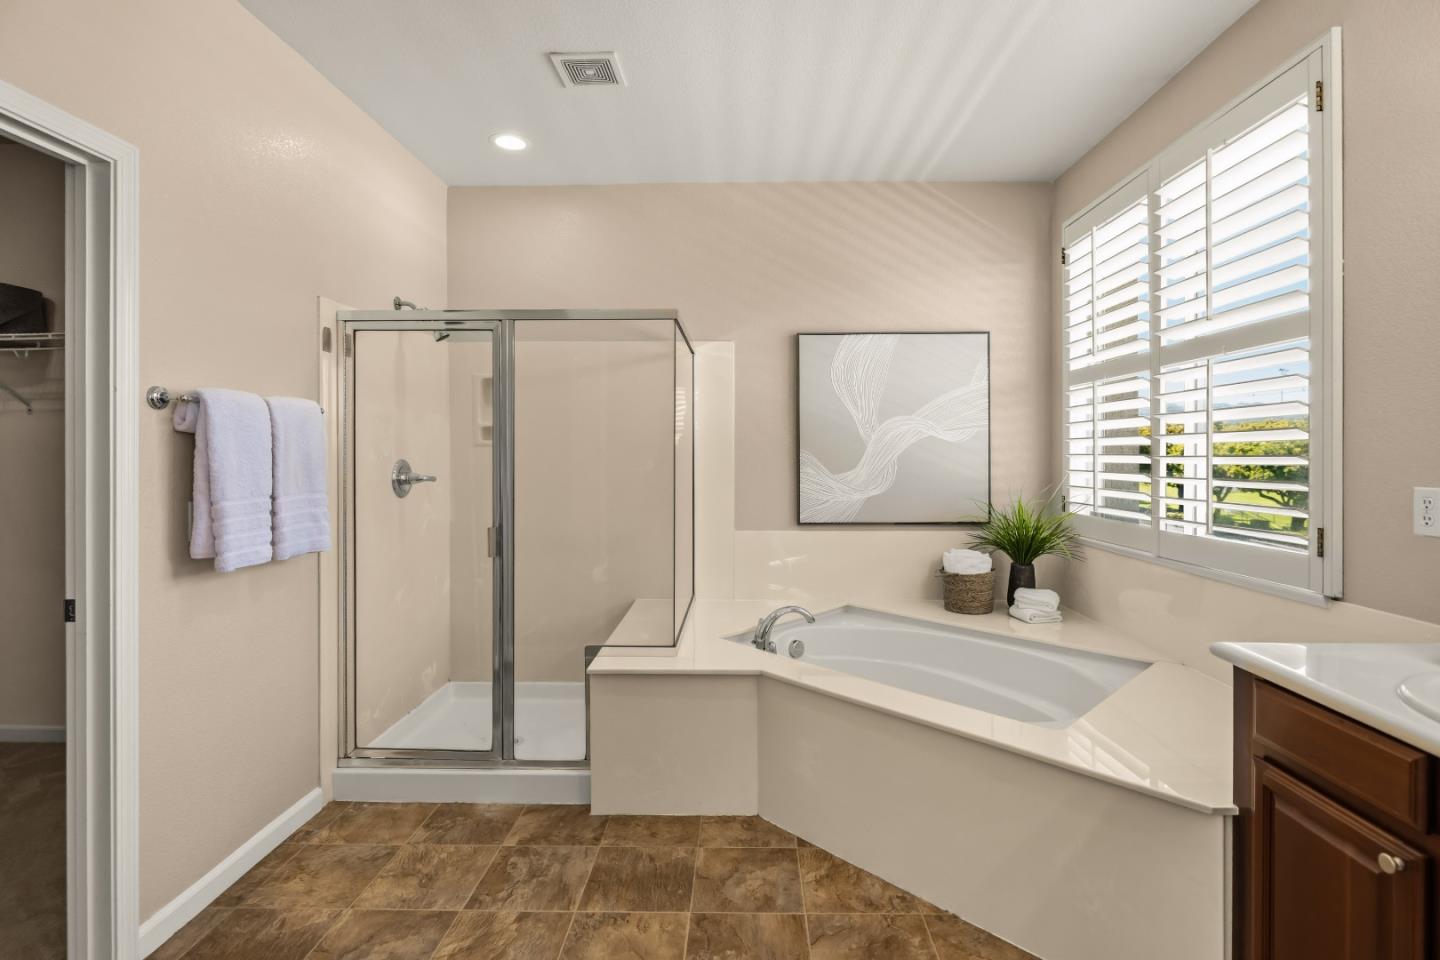
Bathroom with a glass shower, corner soaking tub, and plantation shutters.
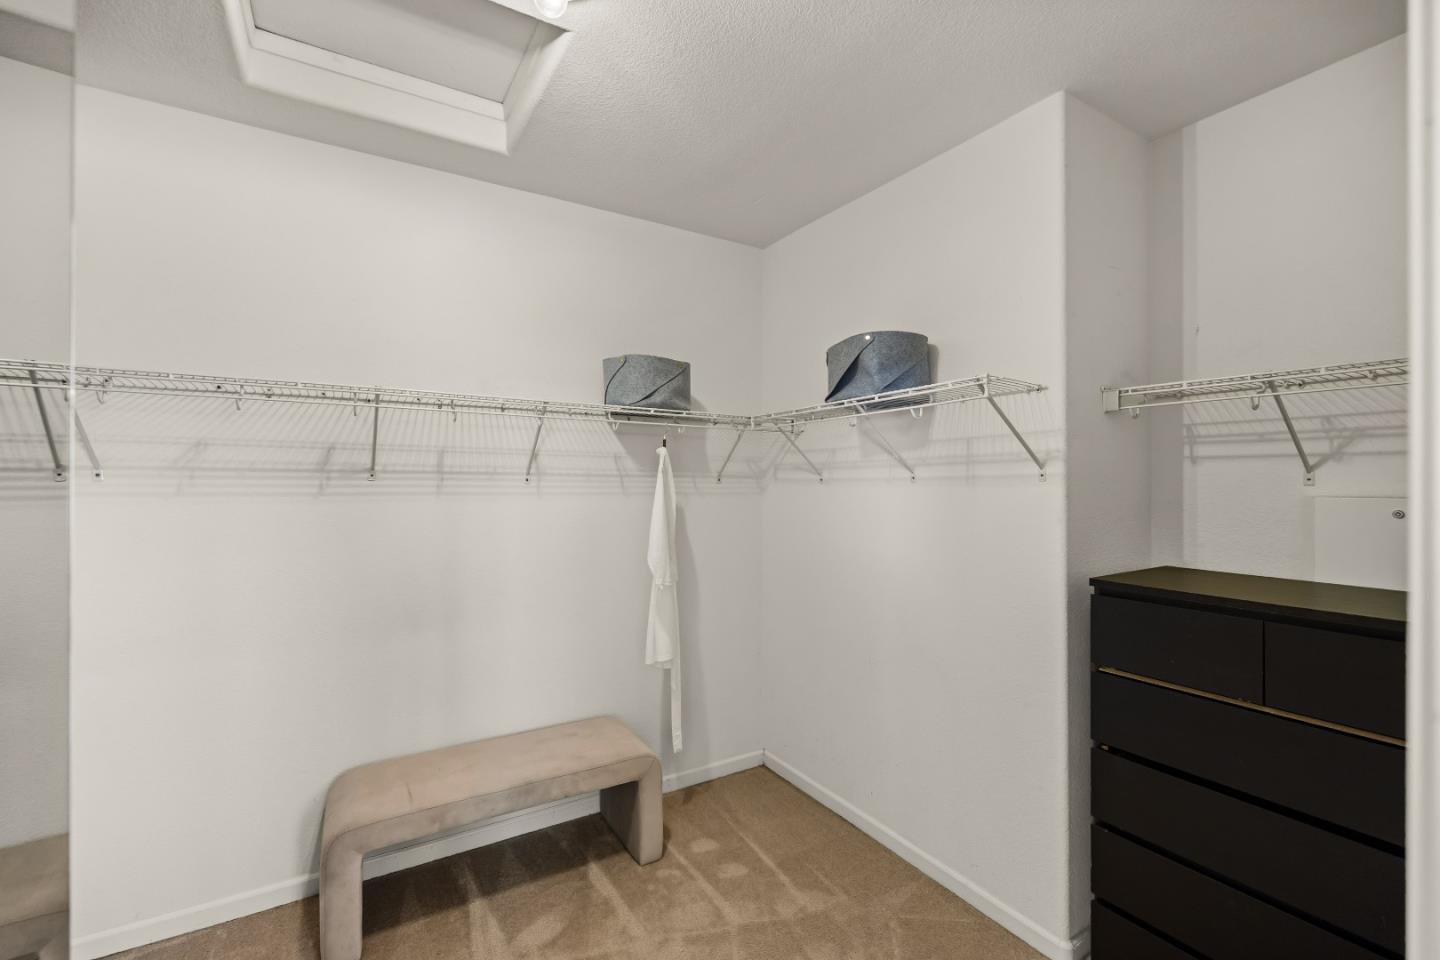
Walk-in closet with extensive wire shelving, a dark dresser, and a cushioned bench.
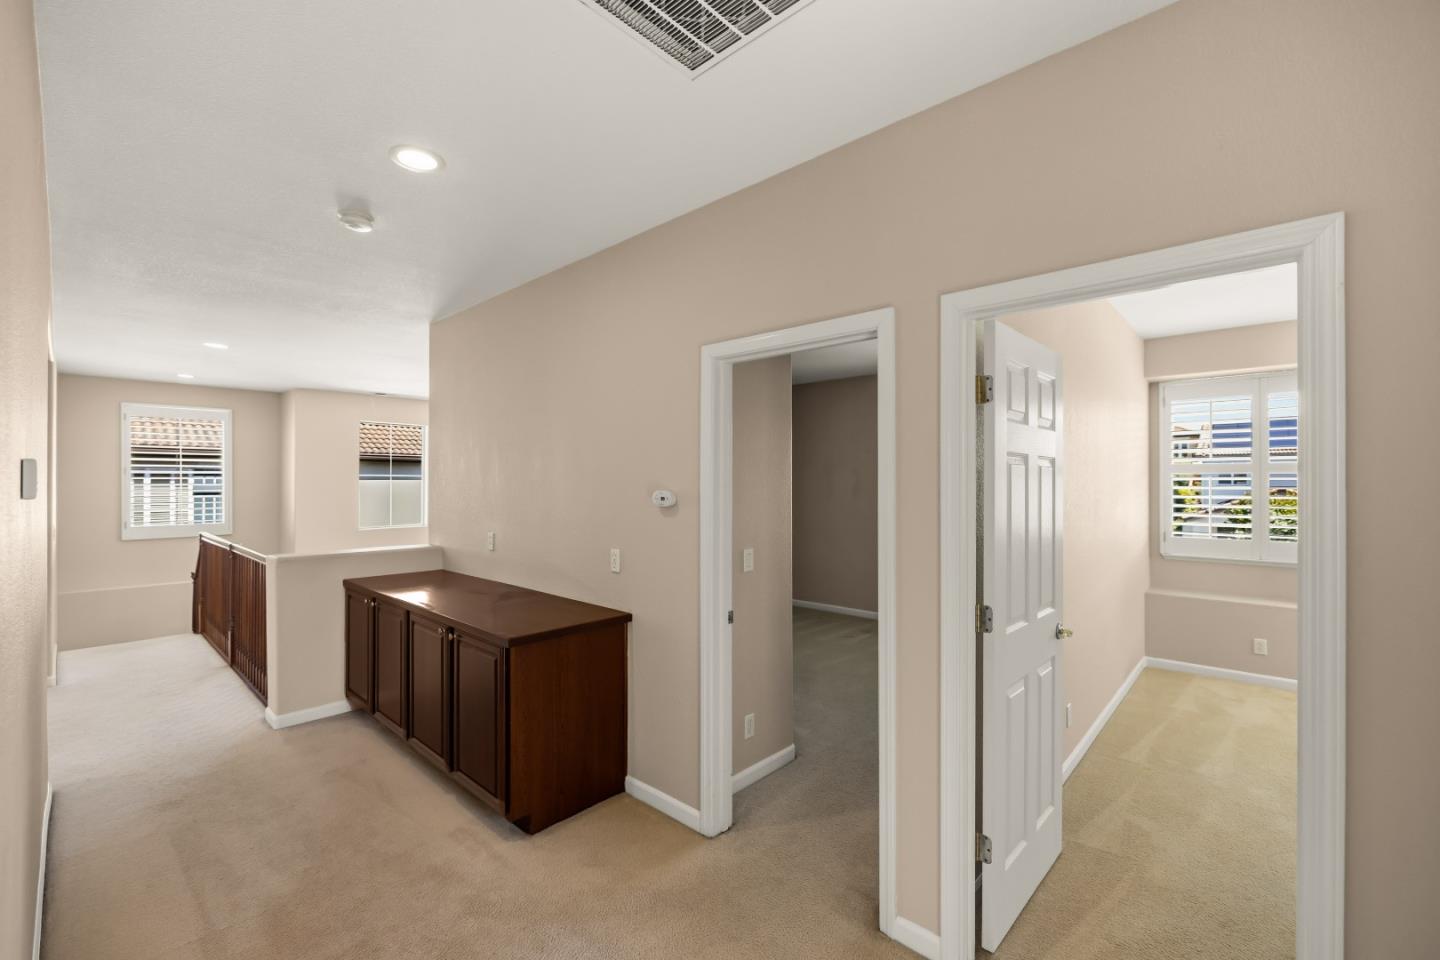
Carpeted upstairs landing with a dark built-in cabinet and doorways to adjoining rooms.
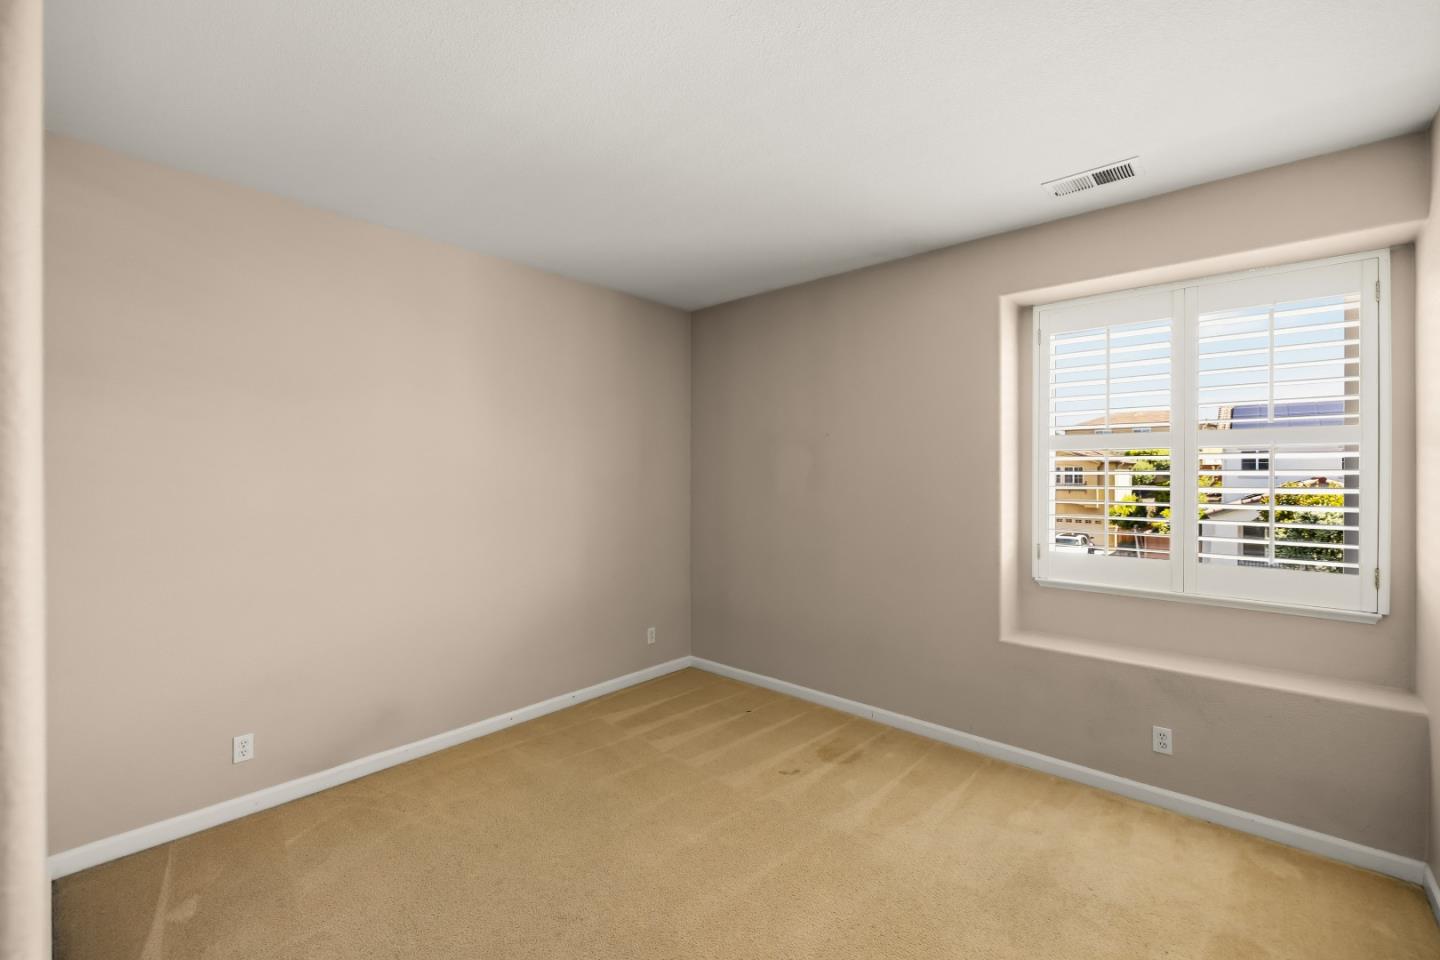
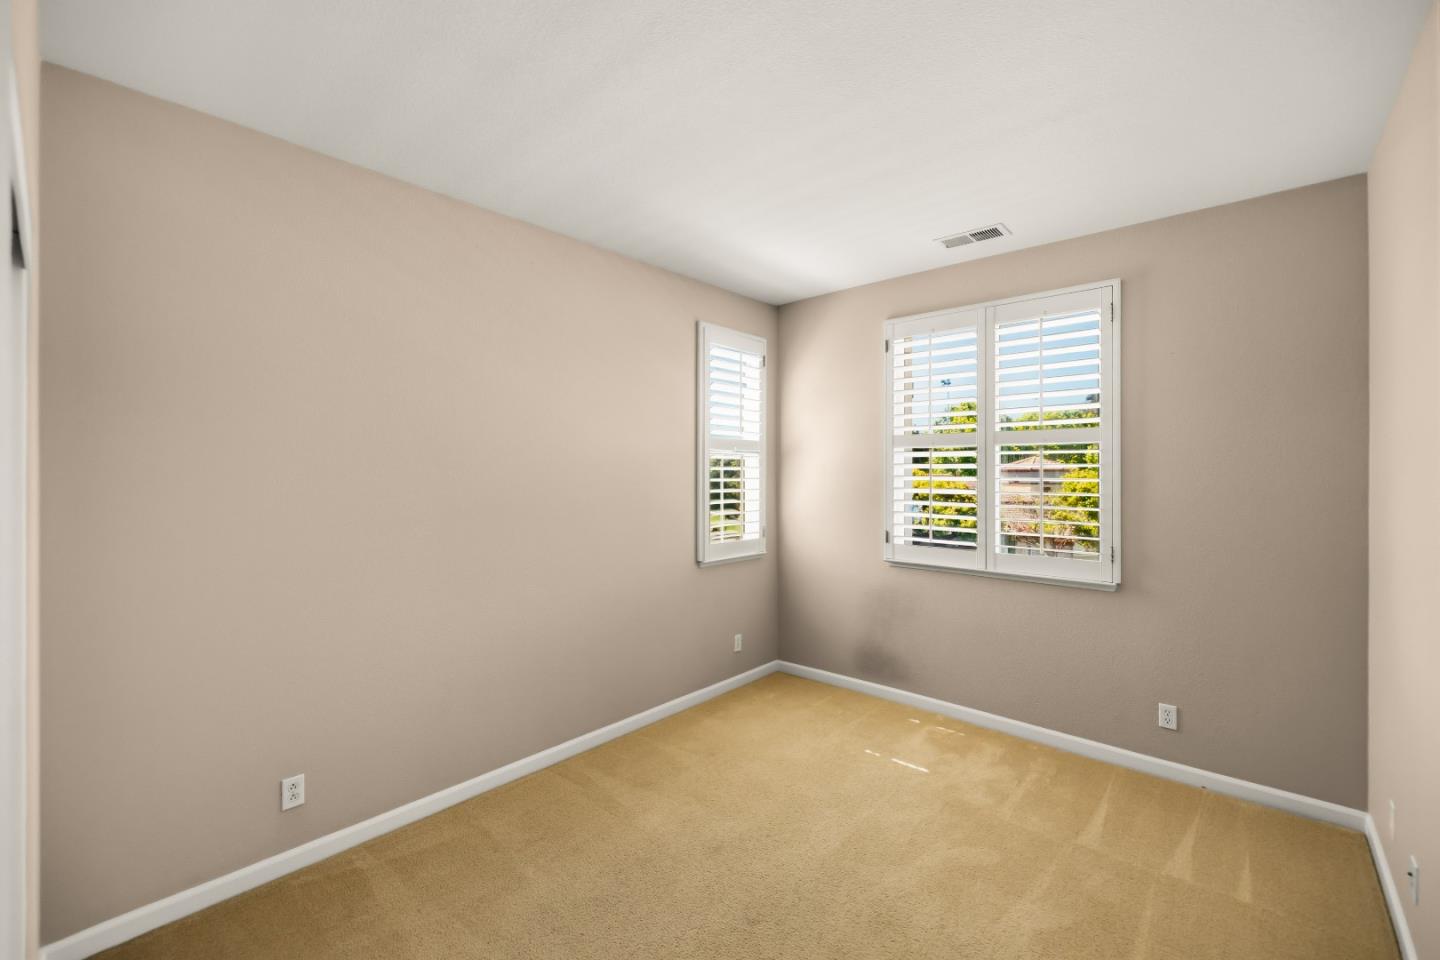
Empty bedroom with beige carpet and a window with white plantation shutters.
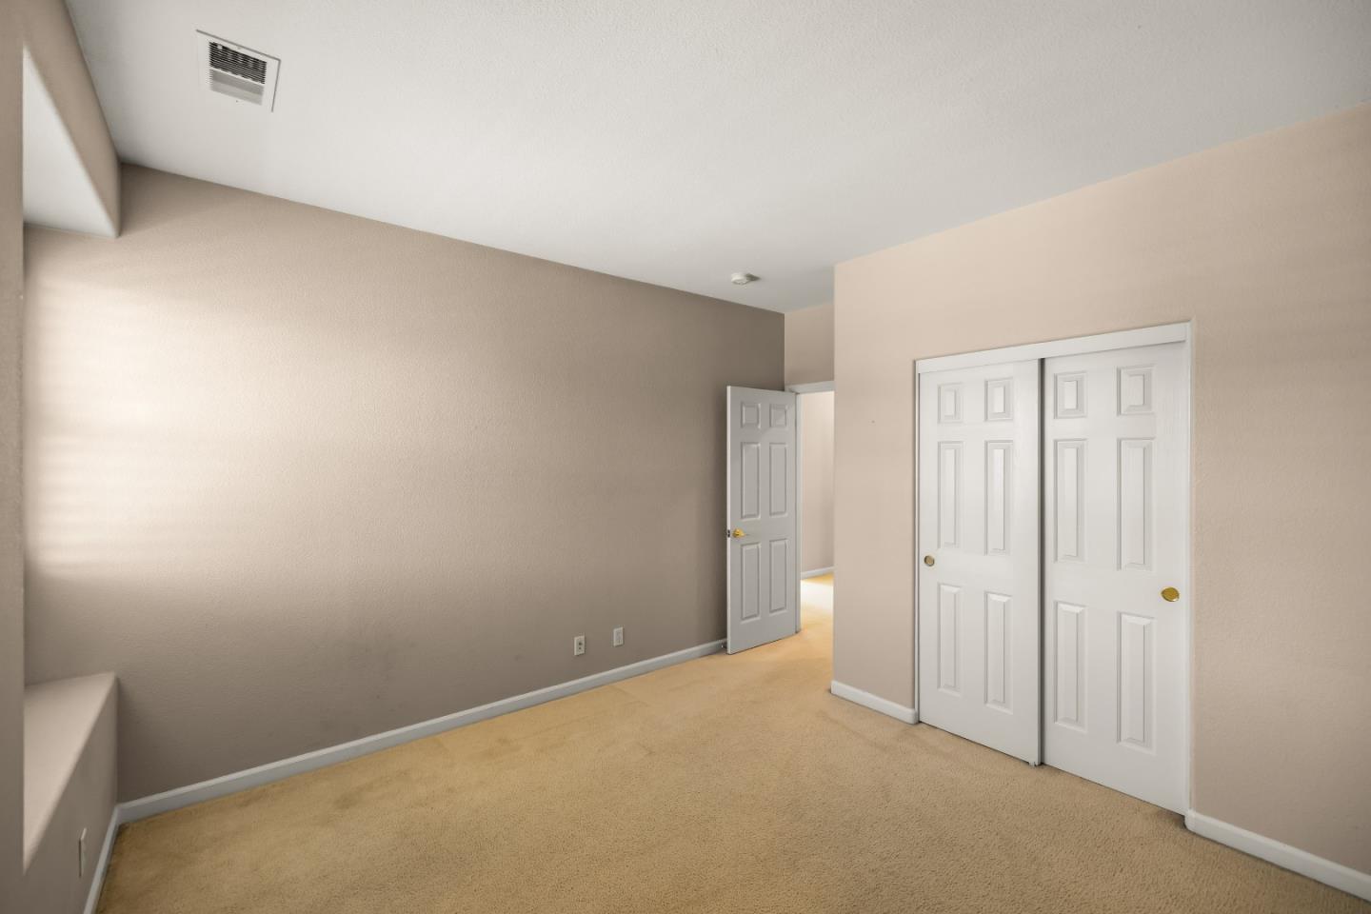
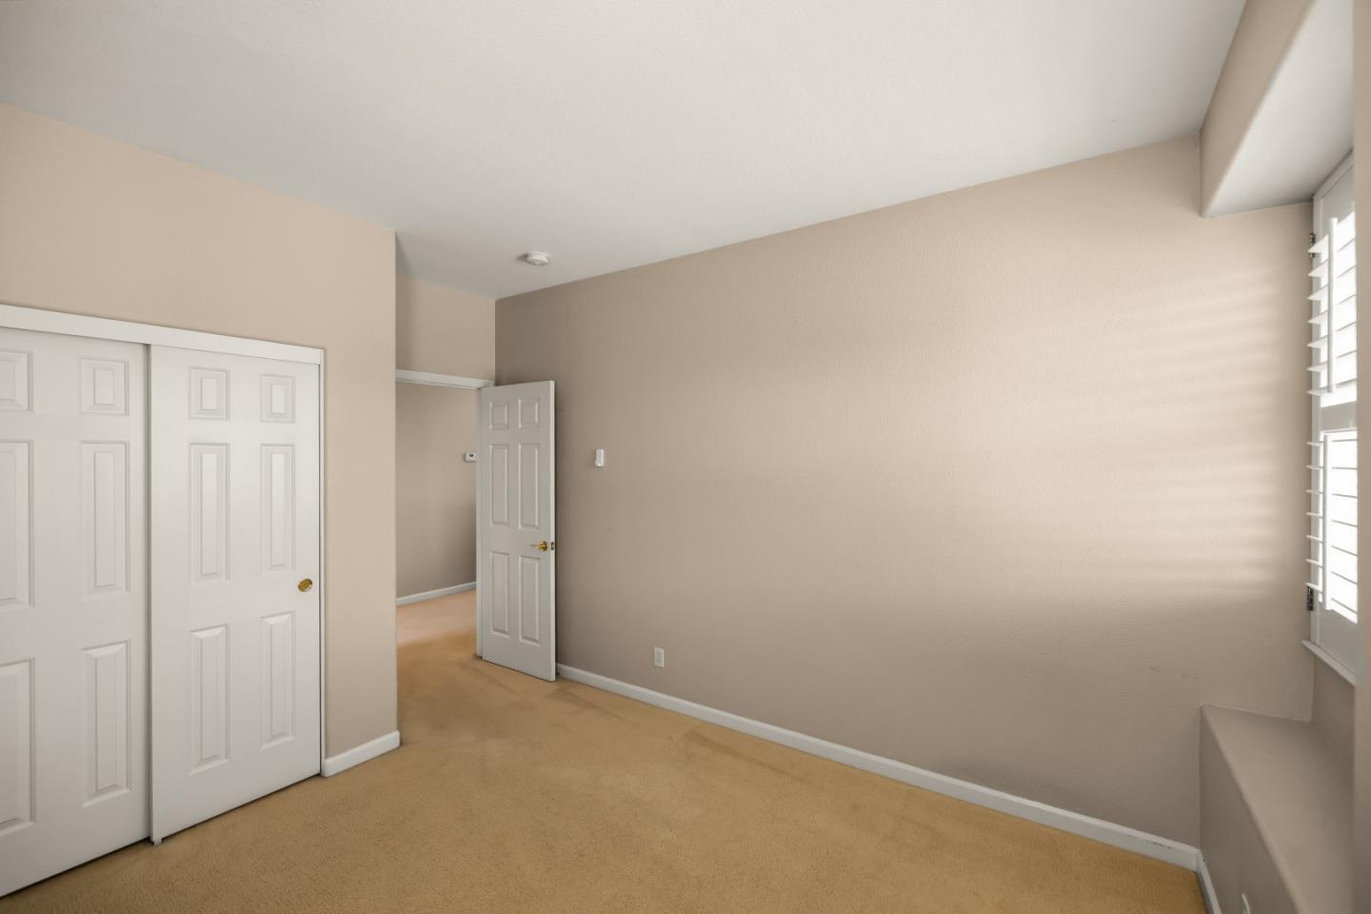
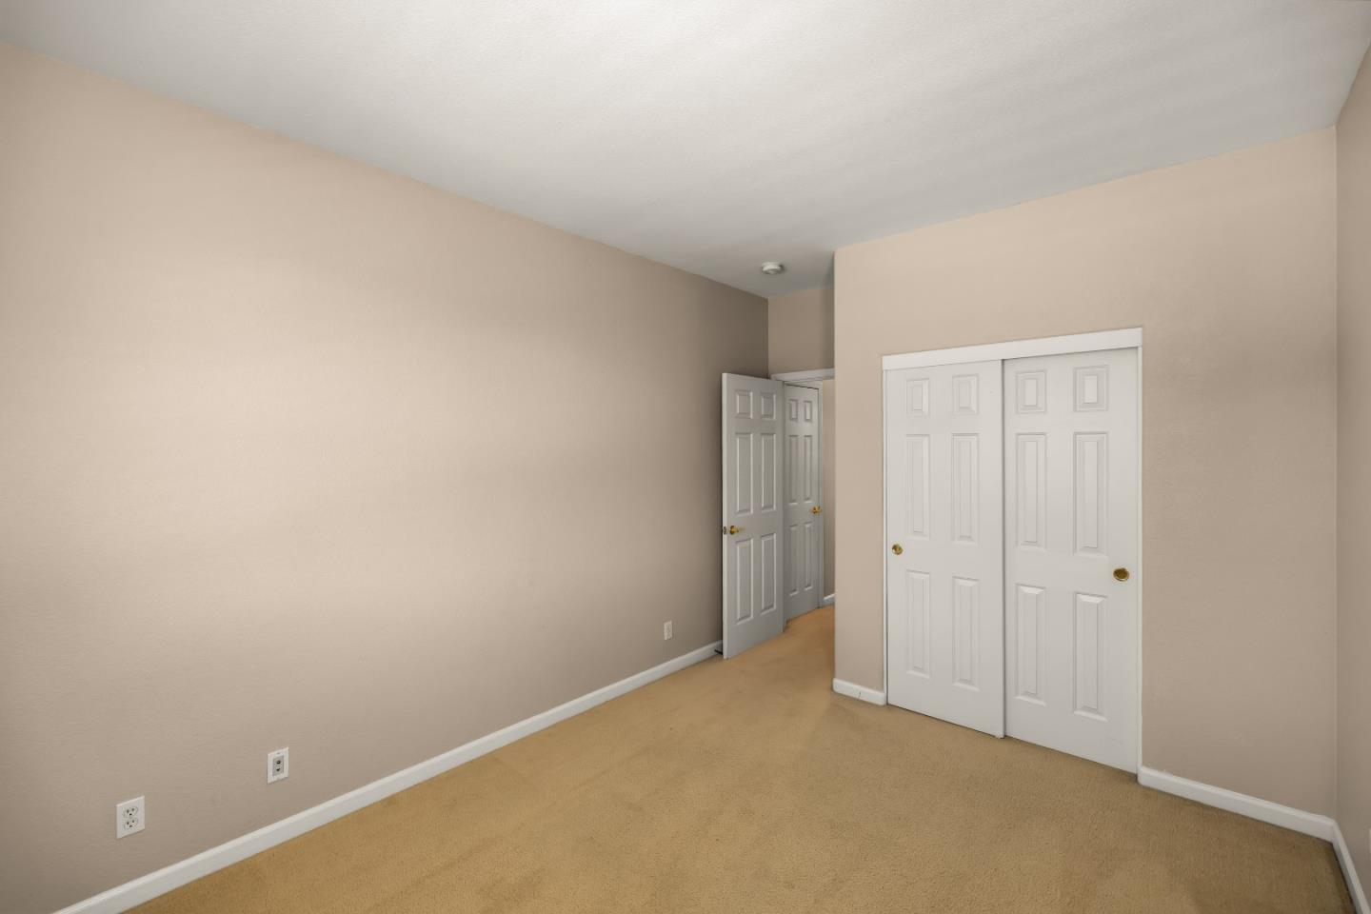
Empty carpeted bedroom with white sliding closet doors and an open doorway.
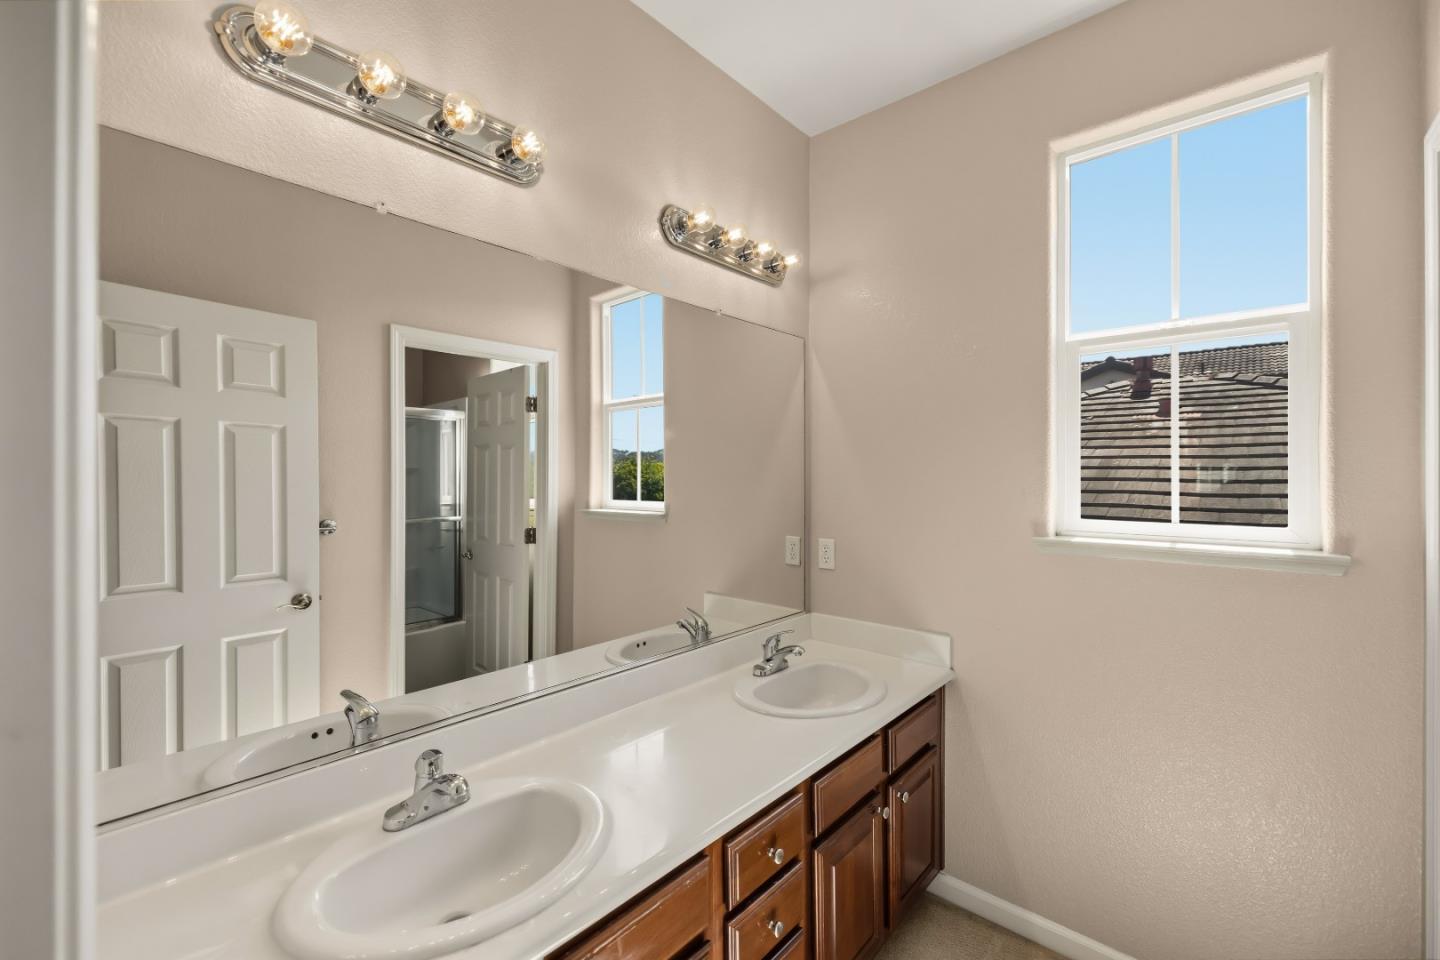
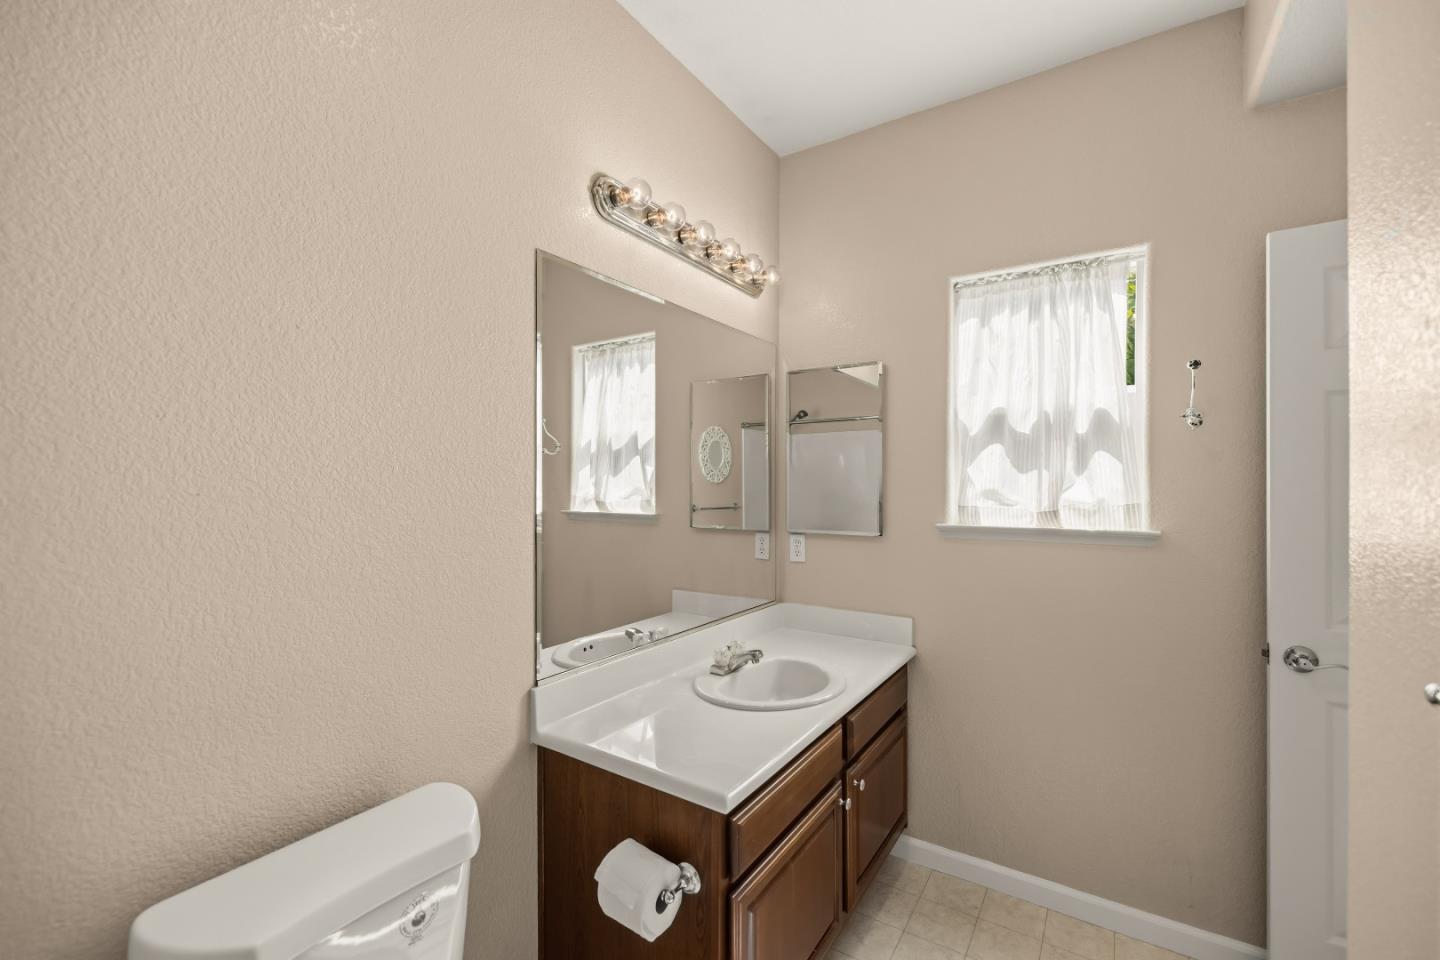
Bathroom with a double-sink vanity, dark wood cabinetry, large mirror, and a sunny window.
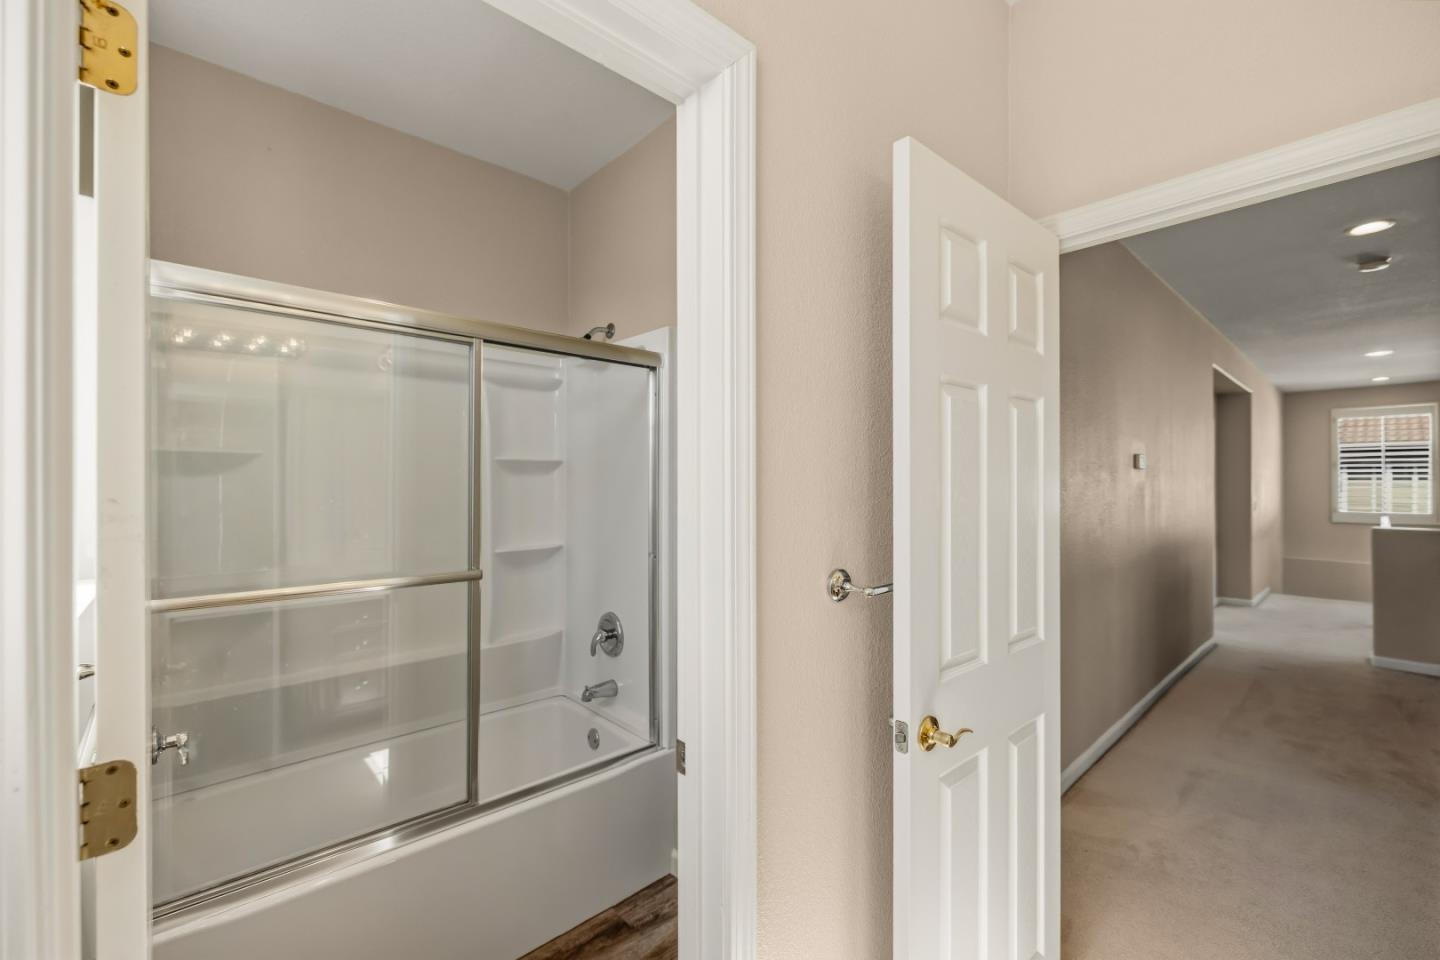
Bathroom tub and glass shower doors beside an open doorway to a carpeted hallway.
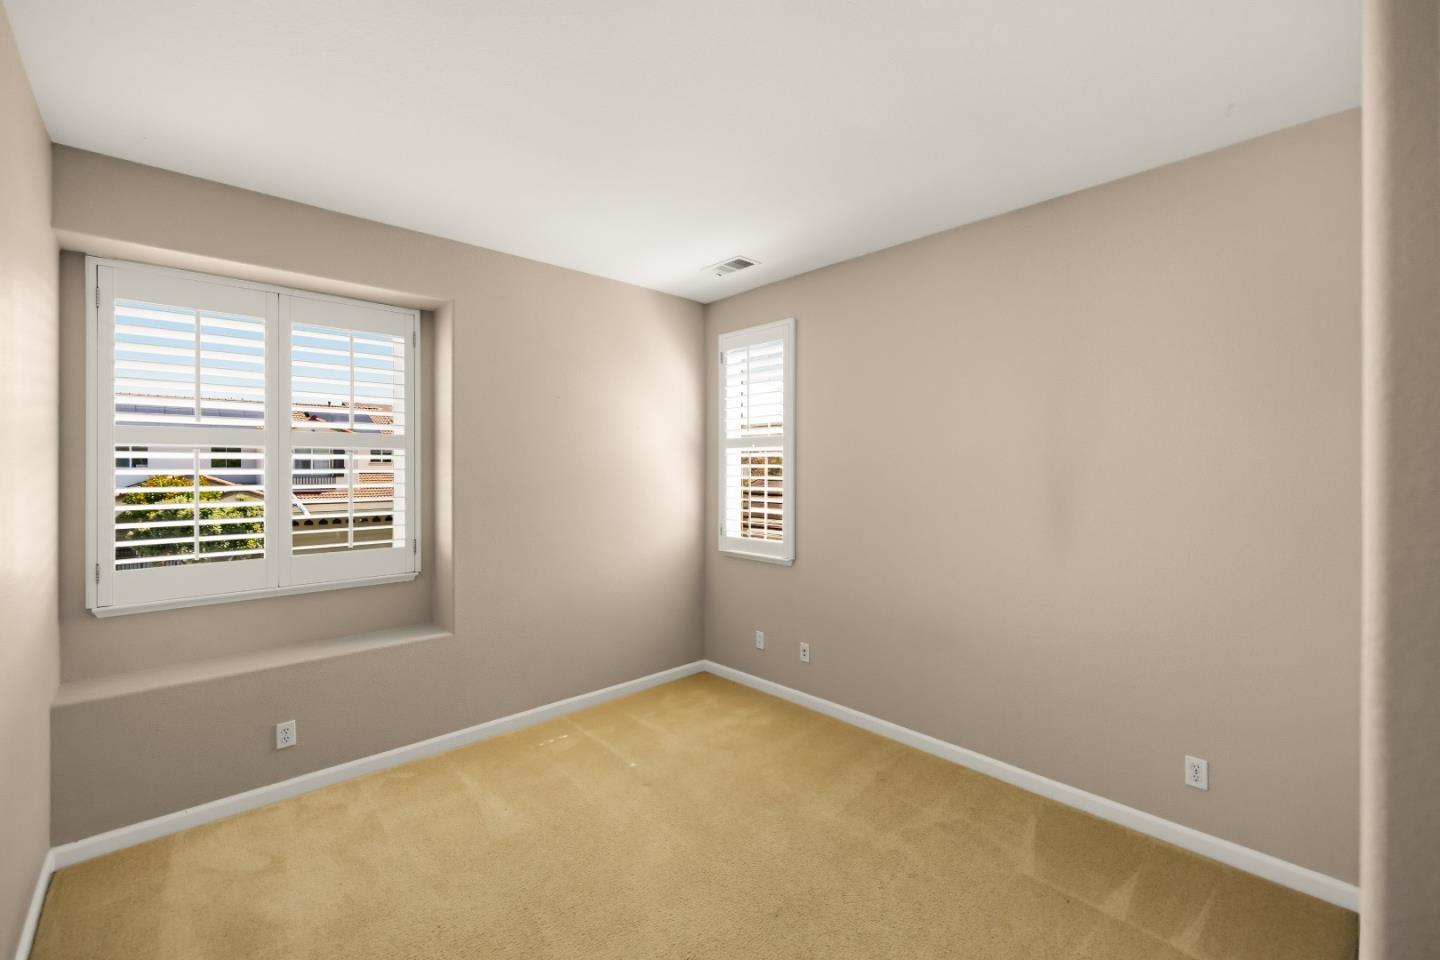
Empty bedroom with tan carpet and two shuttered windows, one set in a wide recessed opening.
Empty bedroom with beige carpet, sliding closet doors, and a shuttered window.
Empty carpeted room with white plantation shutters on two windows.
Empty carpeted room with double closet doors and an open doorway.
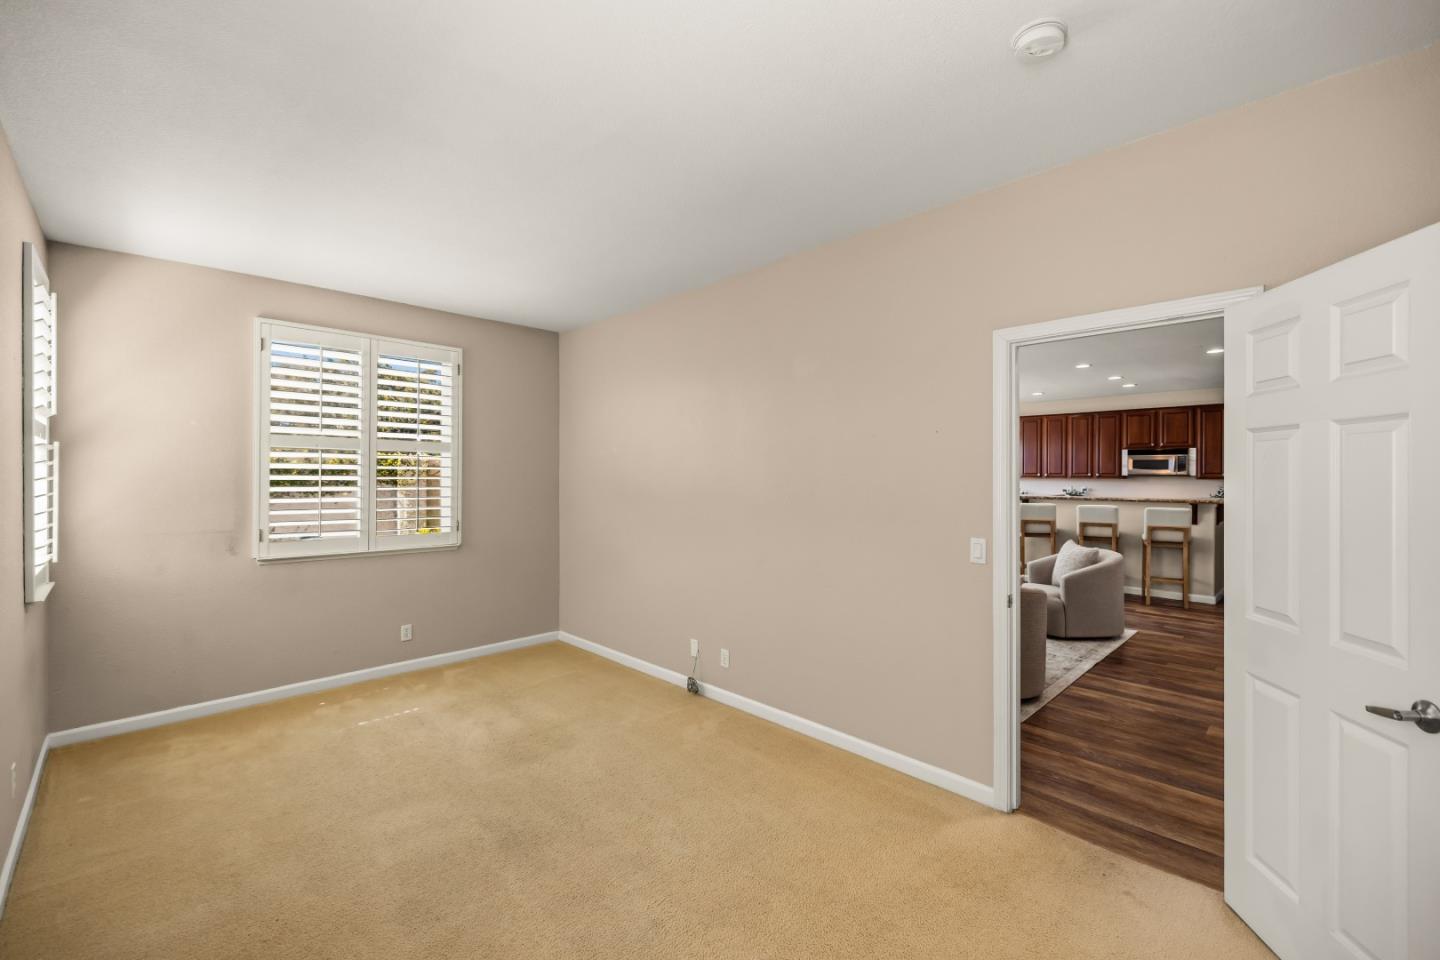
Empty carpeted room with plantation shutters and an open doorway to the kitchen.
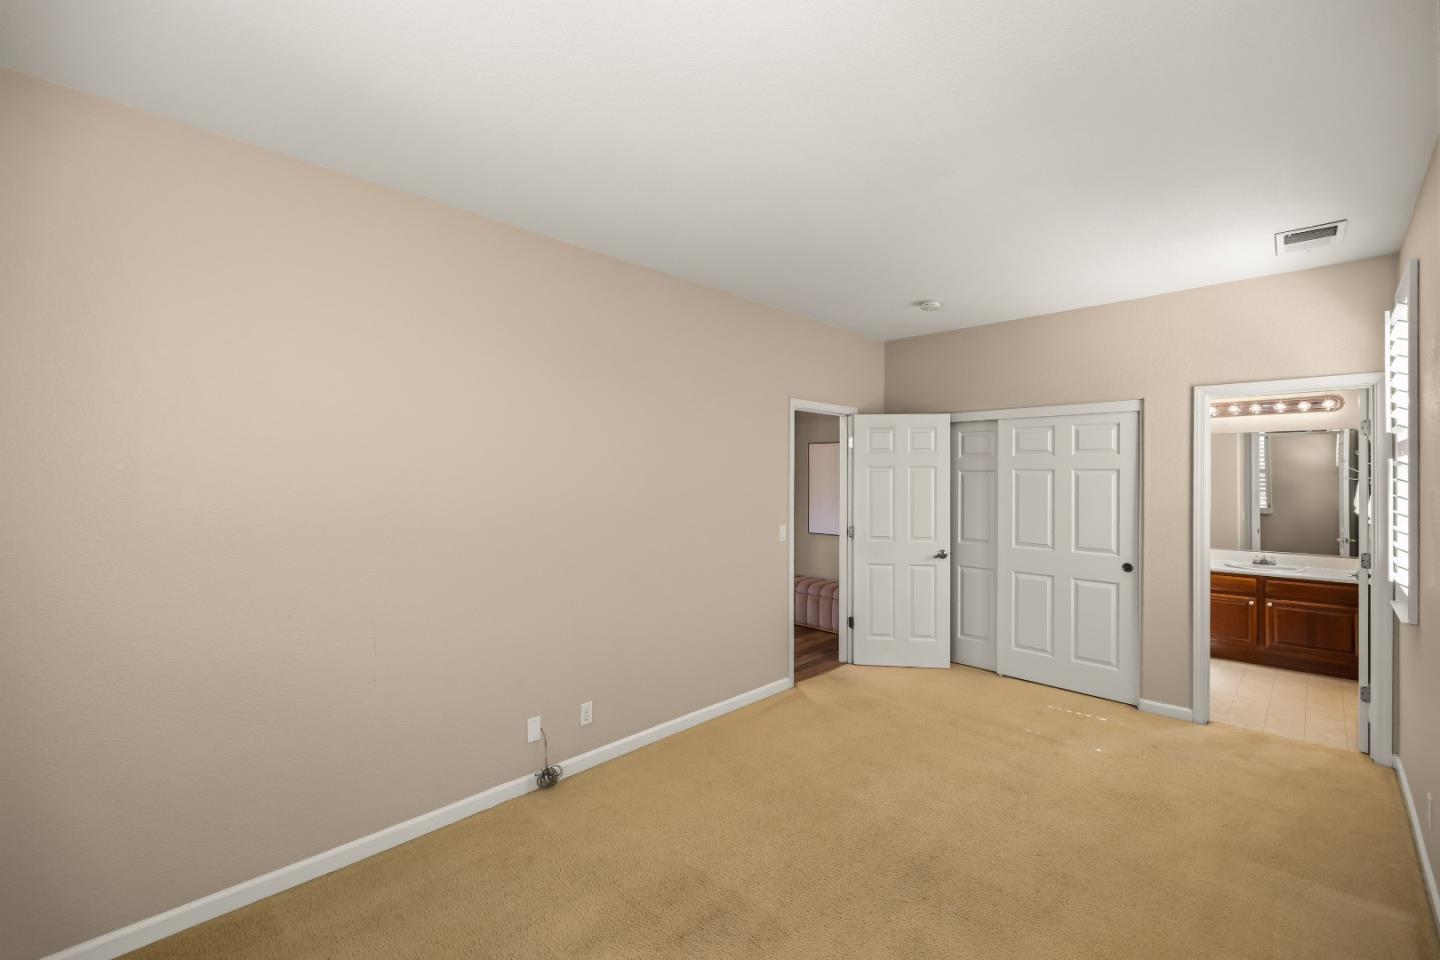
Empty carpeted bedroom with white closet doors and an open doorway to an en-suite bathroom.
Bathroom with a dark wood vanity, large mirror, and curtained window.
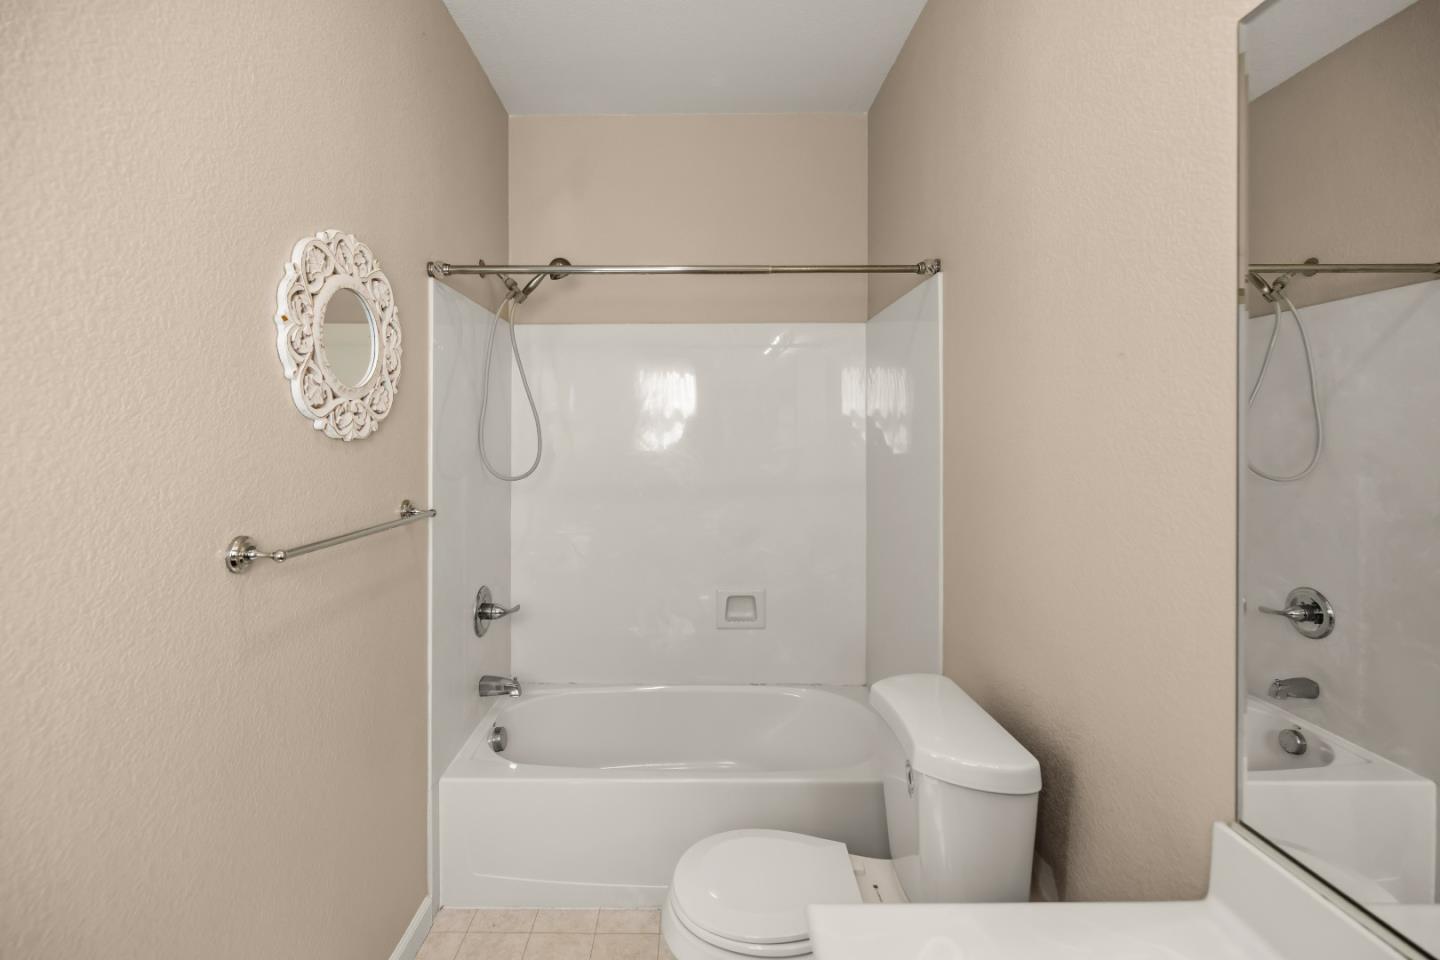
Bathroom with a white tub and shower, toilet, and large wall mirror.
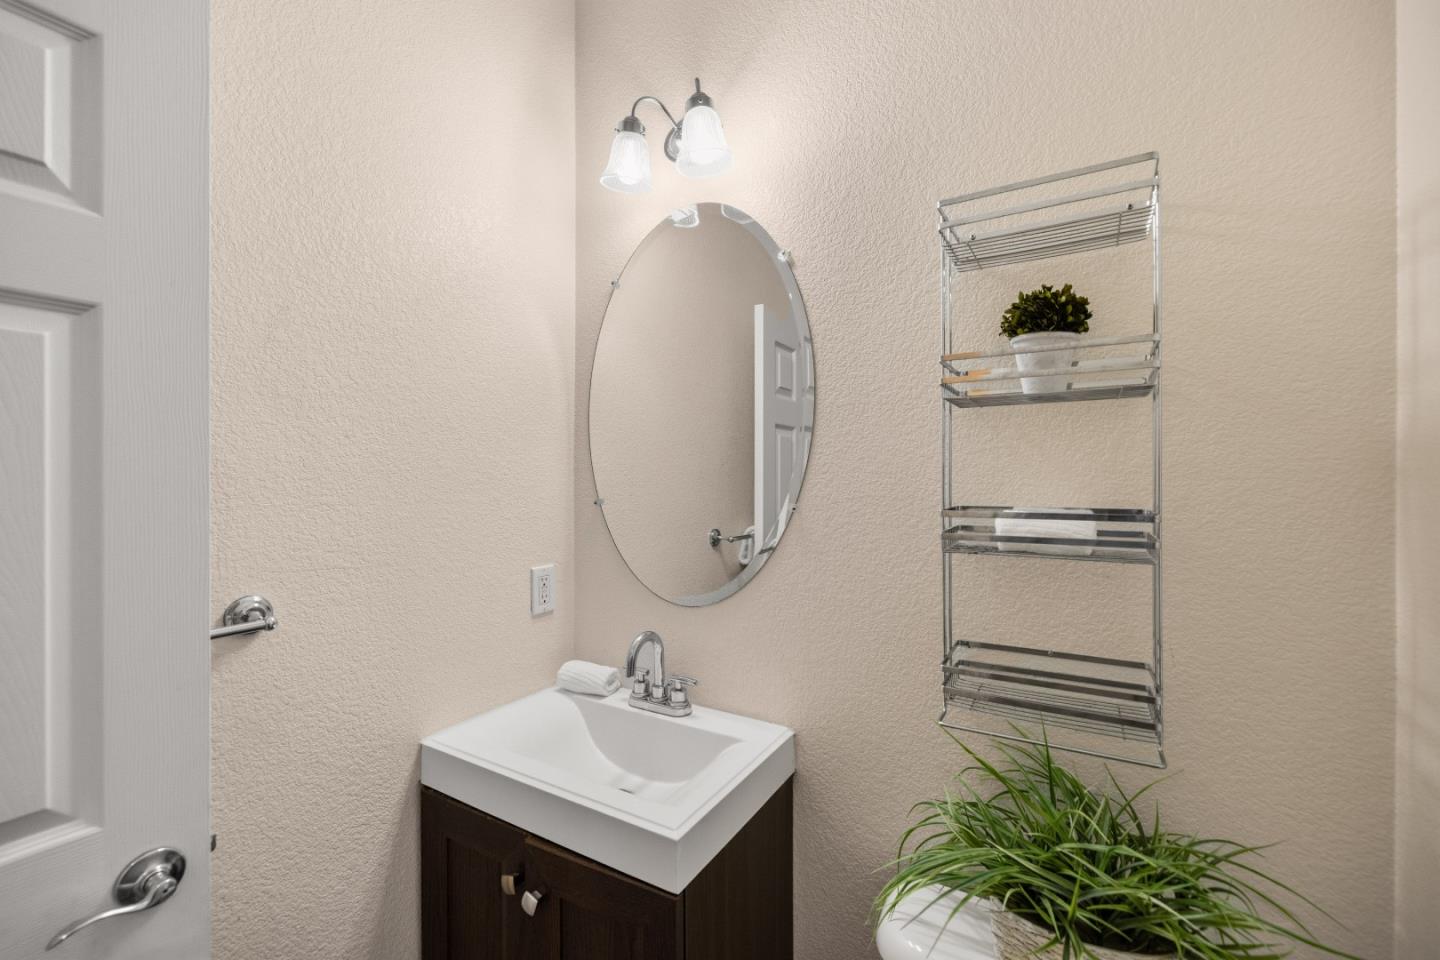
Bathroom vanity with a white sink, oval mirror, chrome faucet, and wall-mounted shelves.
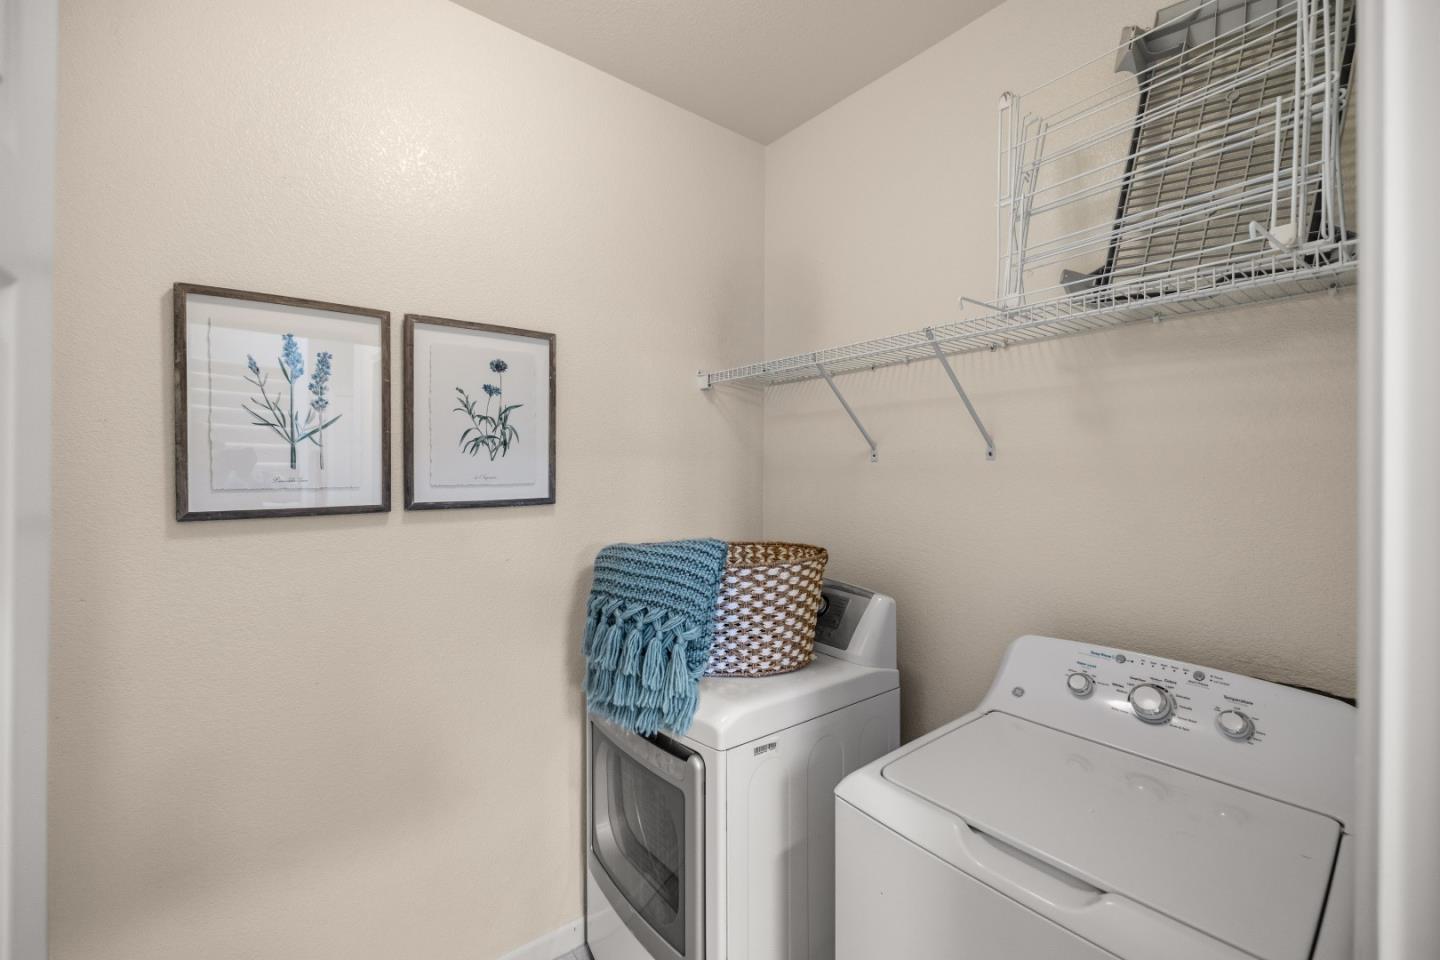
Laundry room with washer and dryer, wire shelving, and framed botanical prints.
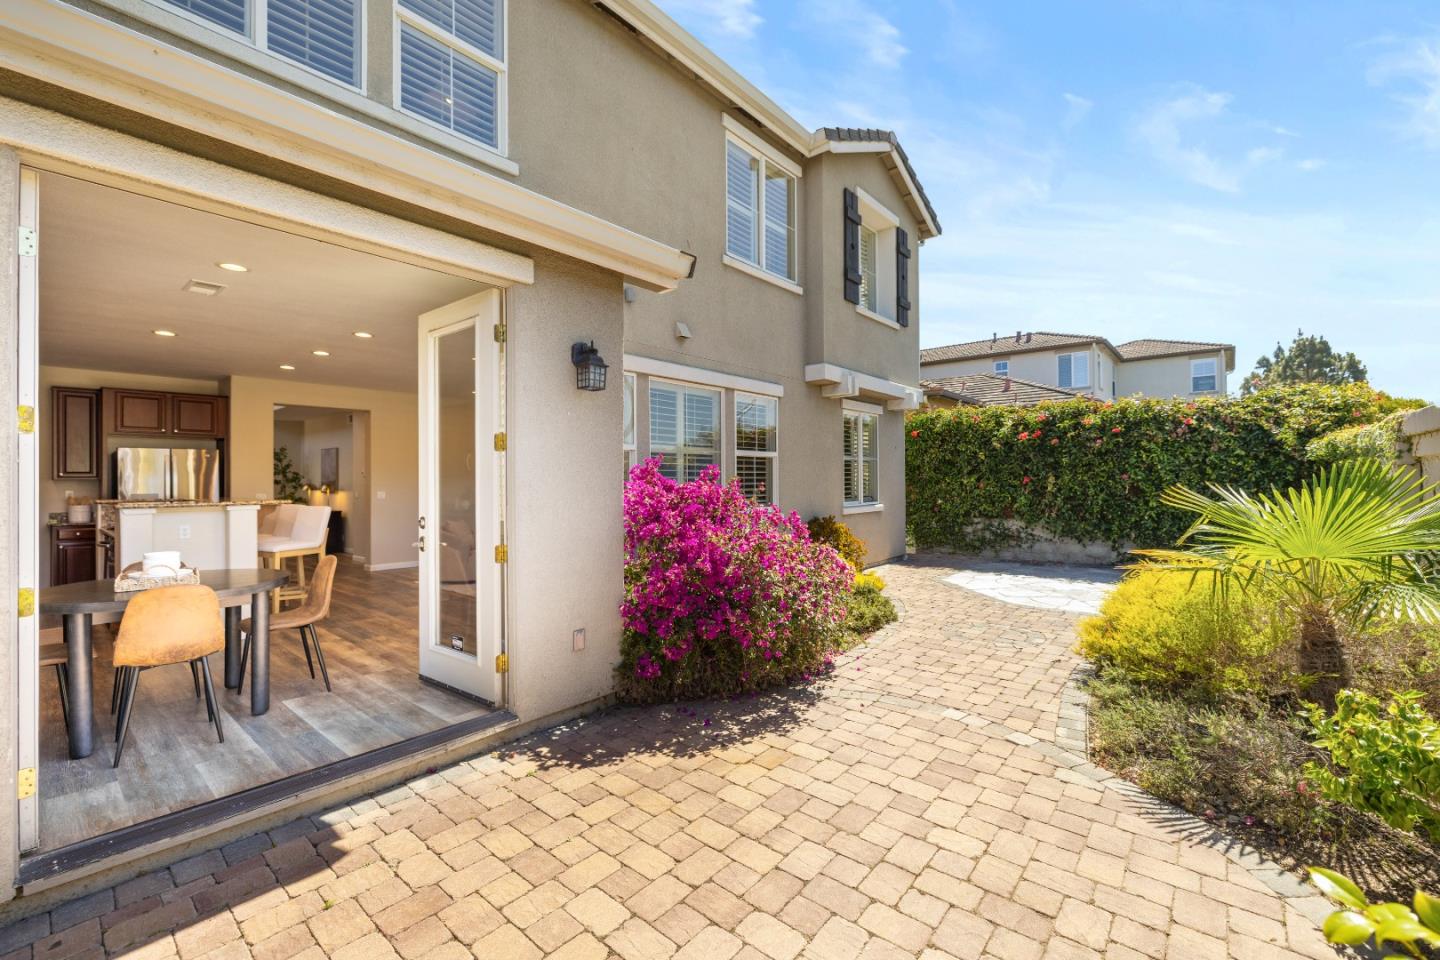
Paved backyard patio beside a two-story home, with open sliding doors and flowering shrubs.
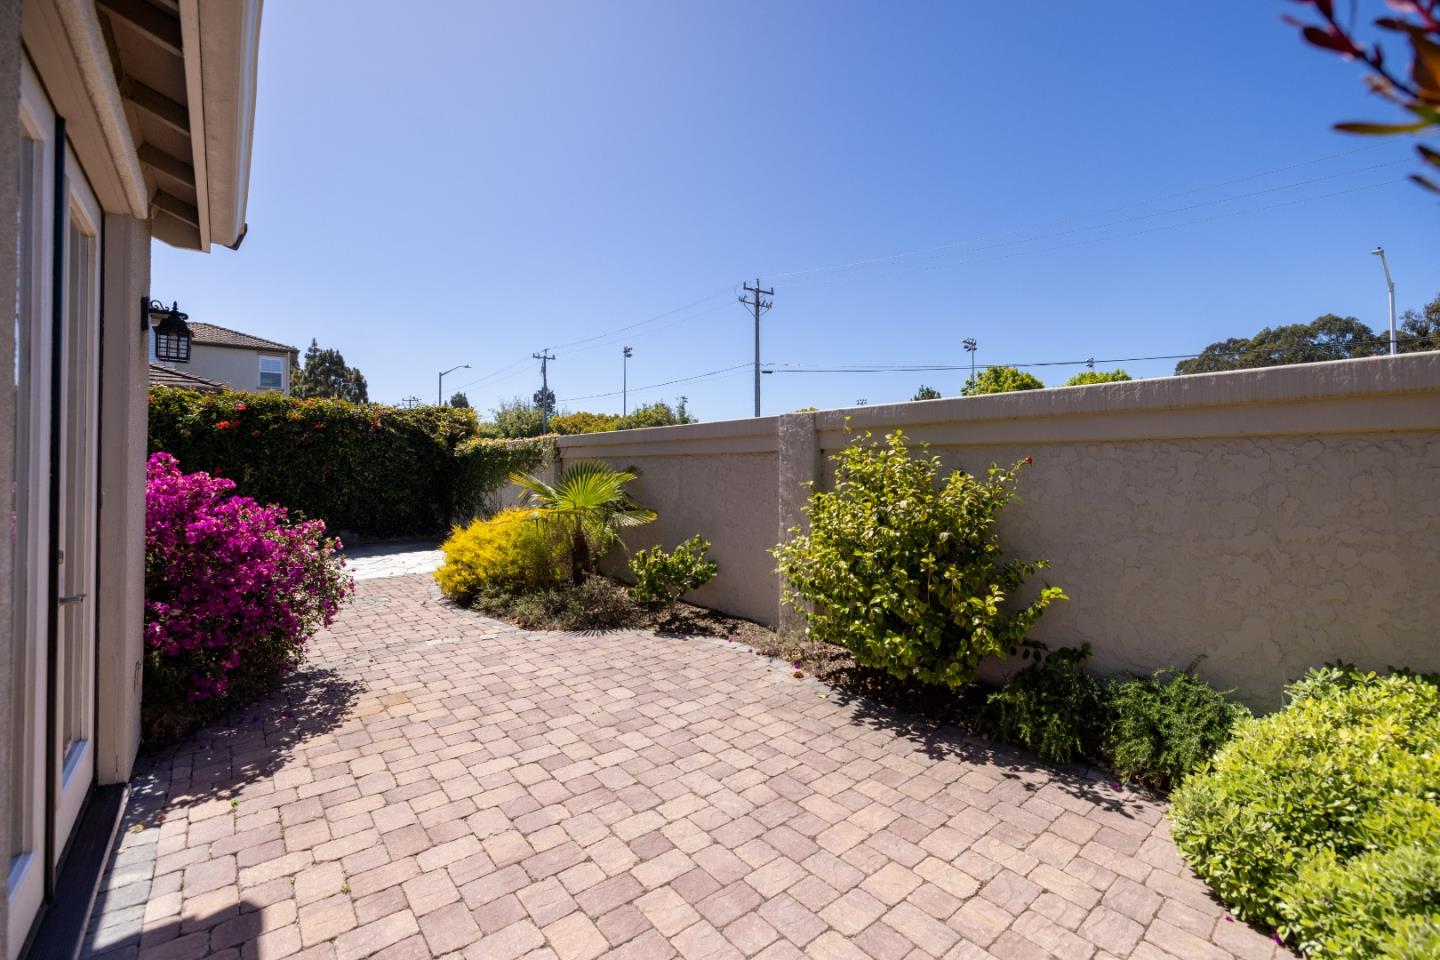
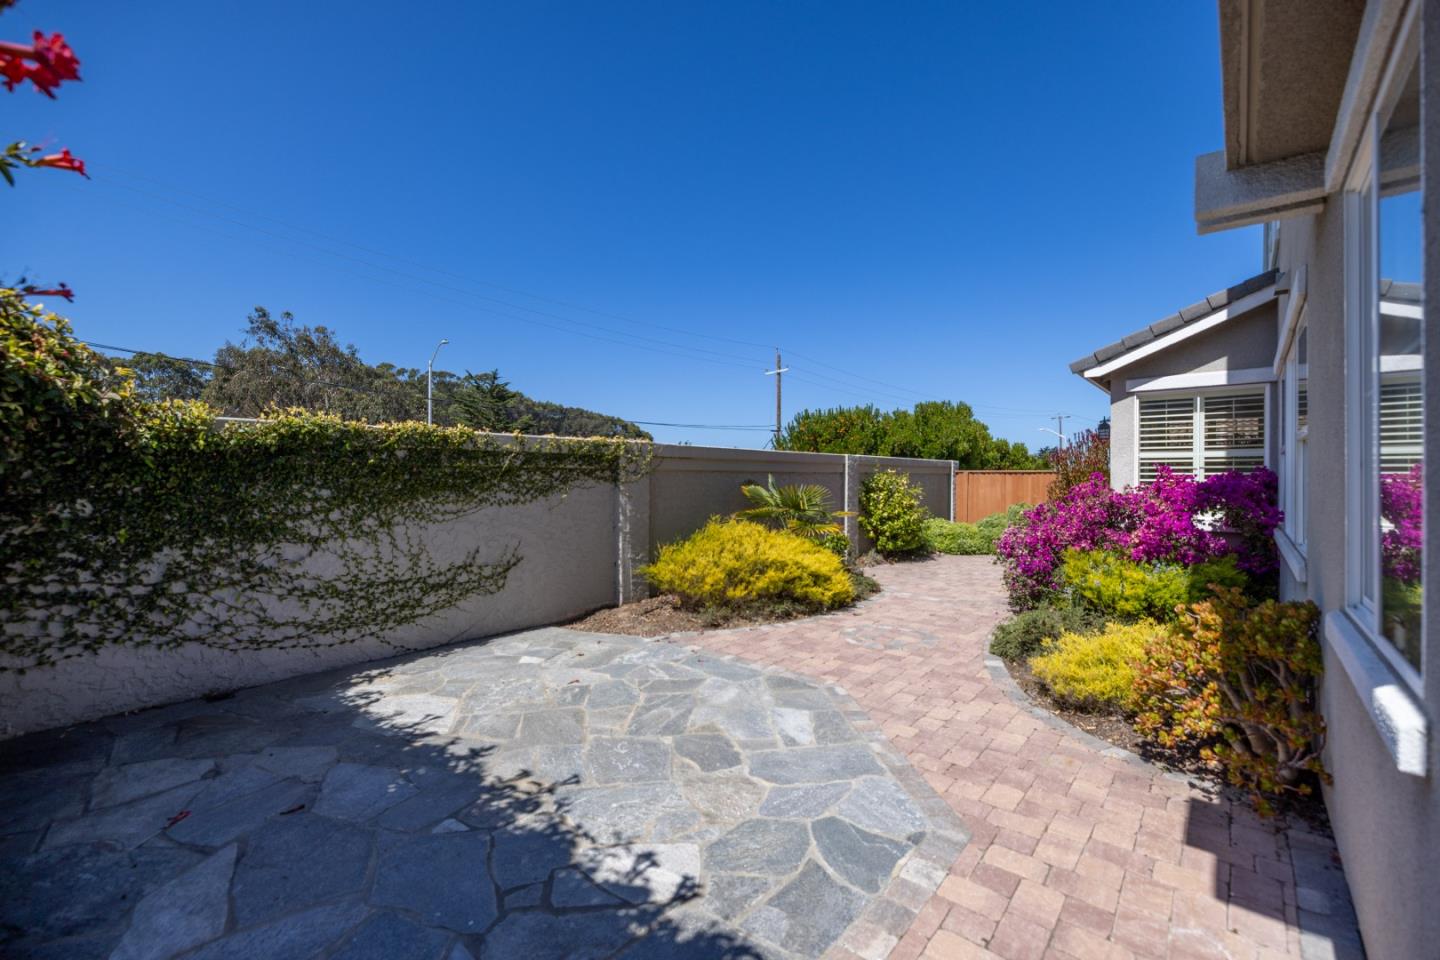
Paved courtyard beside the home, landscaped with flowering shrubs and enclosed by a stucco privacy wall.
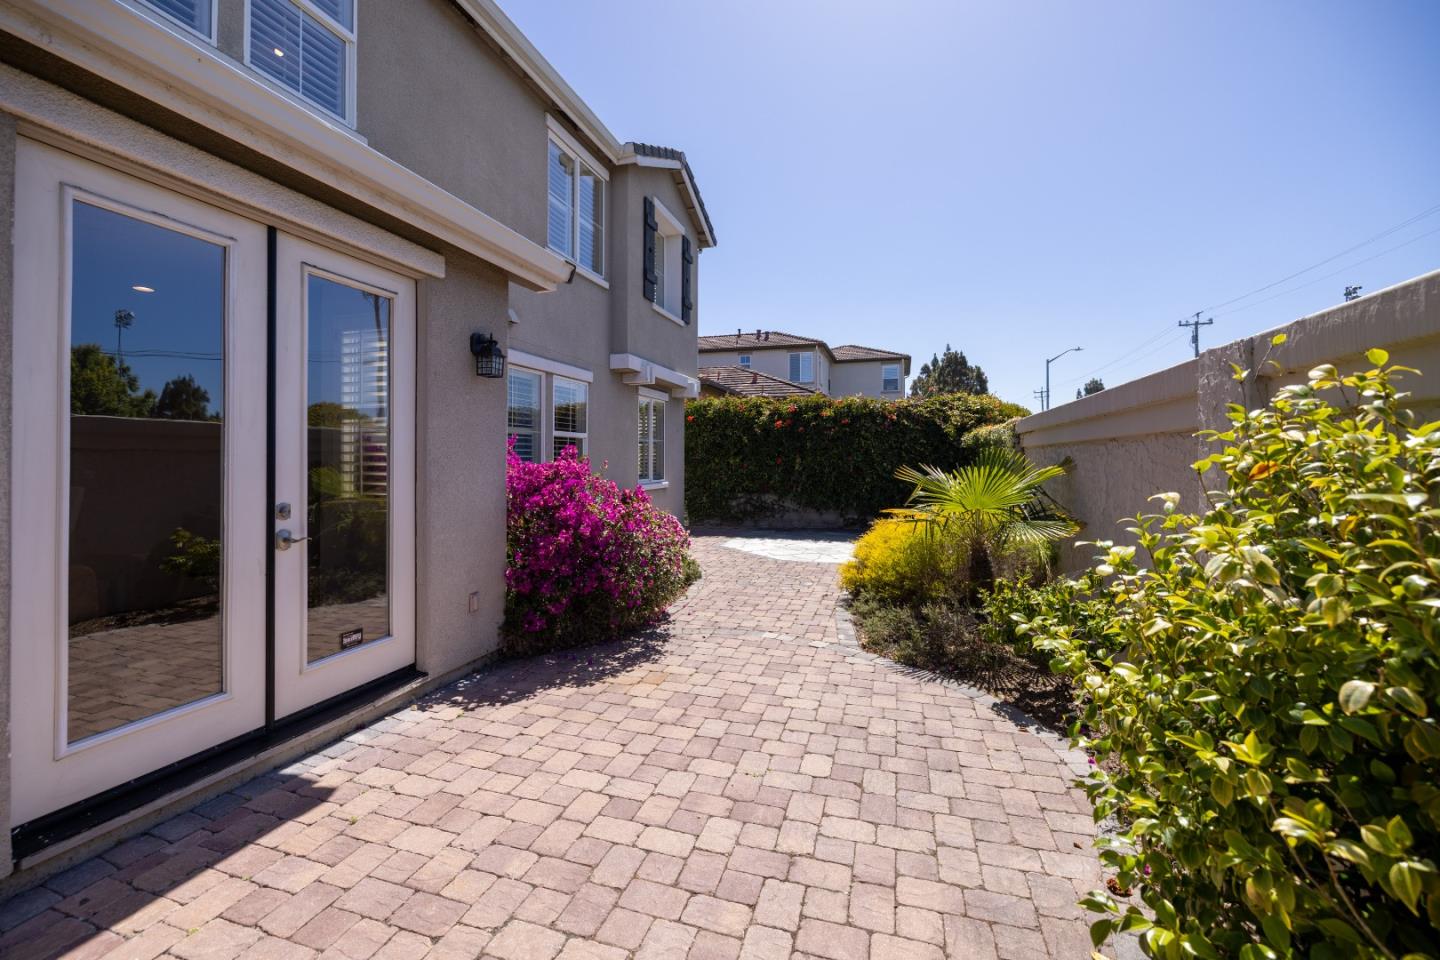
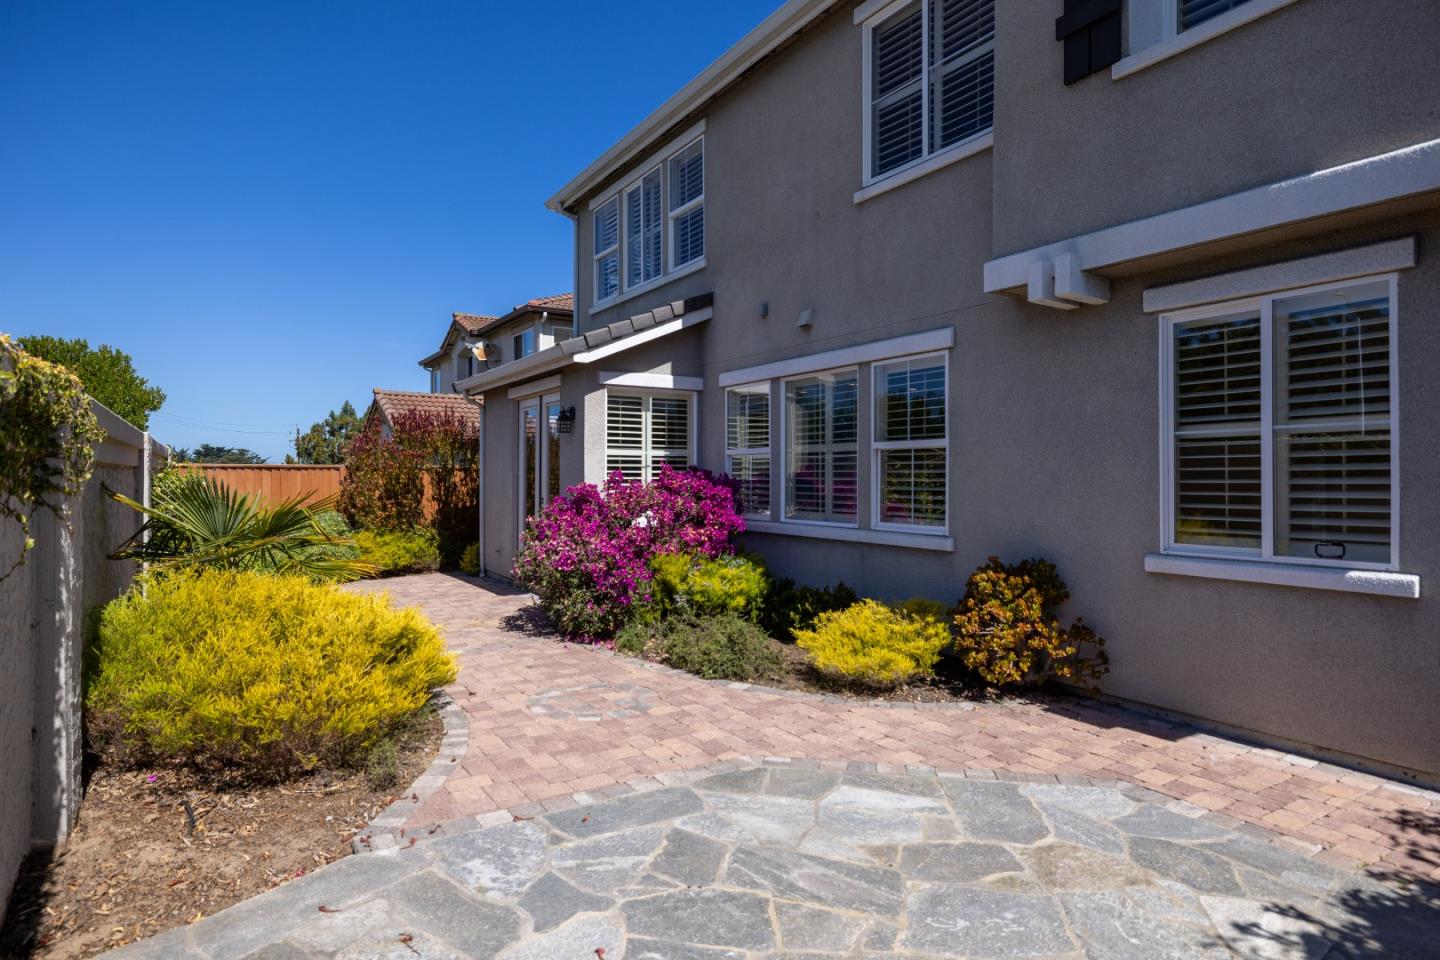
Paved courtyard beside a stucco home, with glass doors, bougainvillea, and a small palm.
Paved backyard patio beside a stucco home, bordered by flowering shrubs and a vine-covered wall.
Paved courtyard beside the house with flowering shrubs and stone and brick walkways.
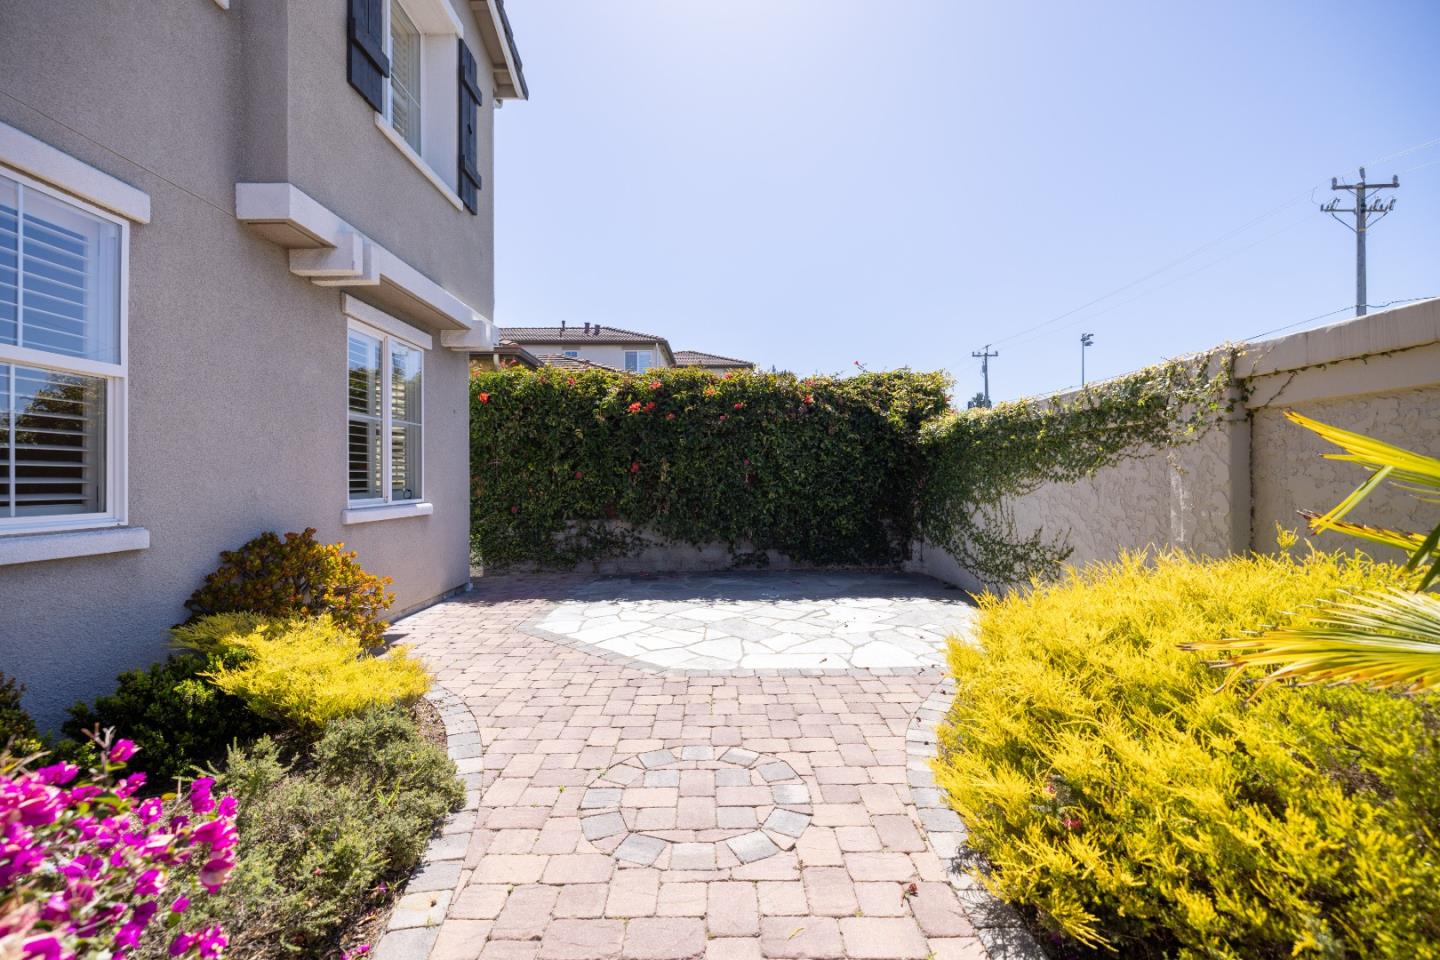
Paved courtyard beside a gray two-story home, with flowering shrubs and a stone patio.
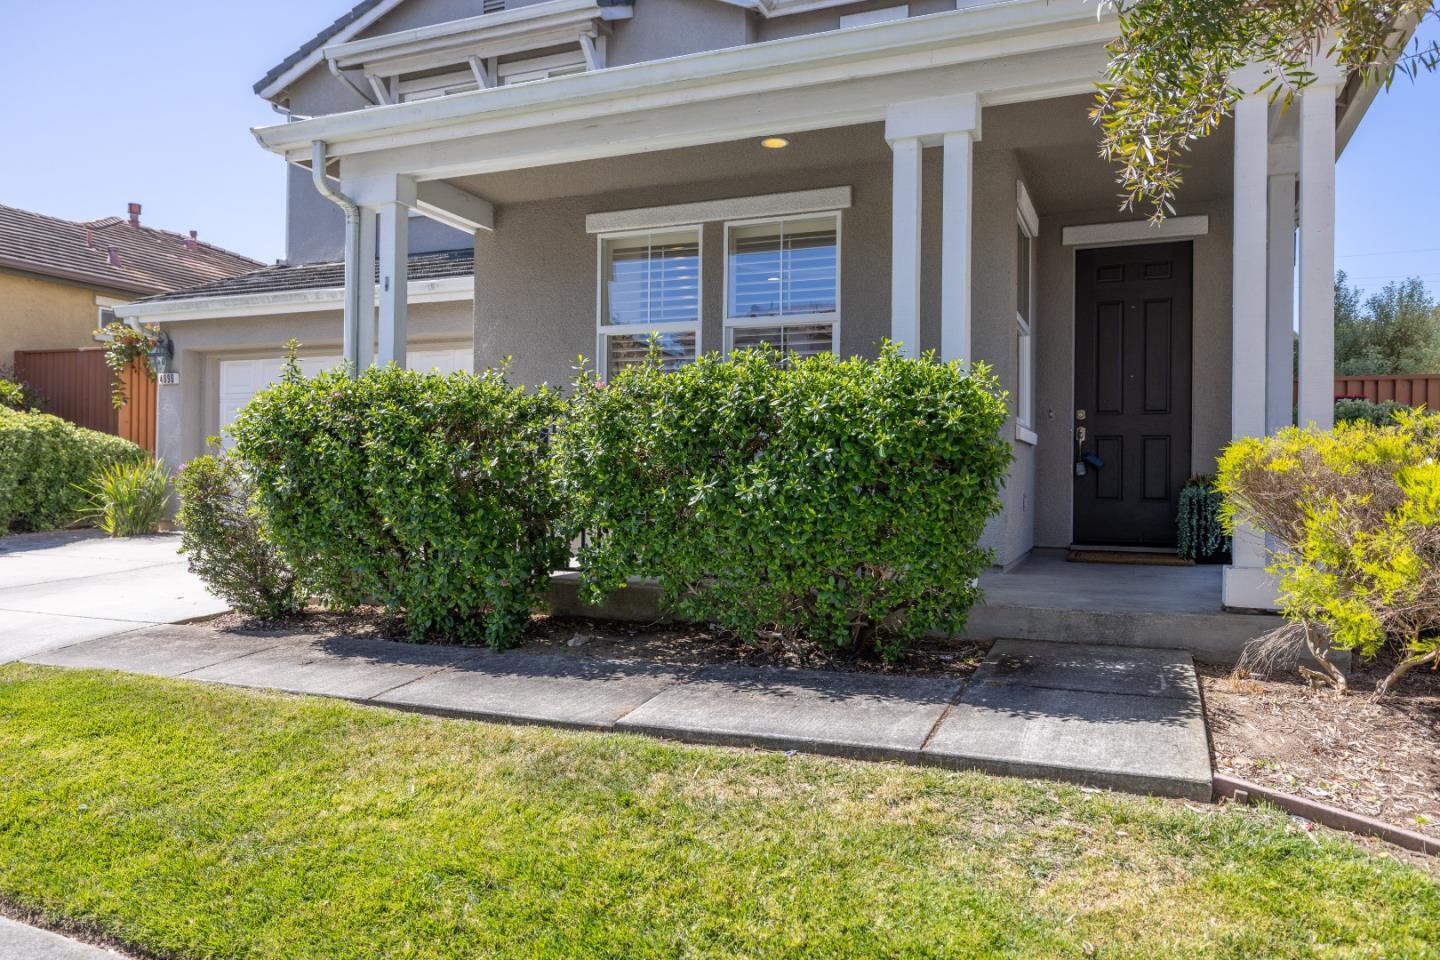
Gray house with a covered porch, black front door, clipped hedges, and lawn.
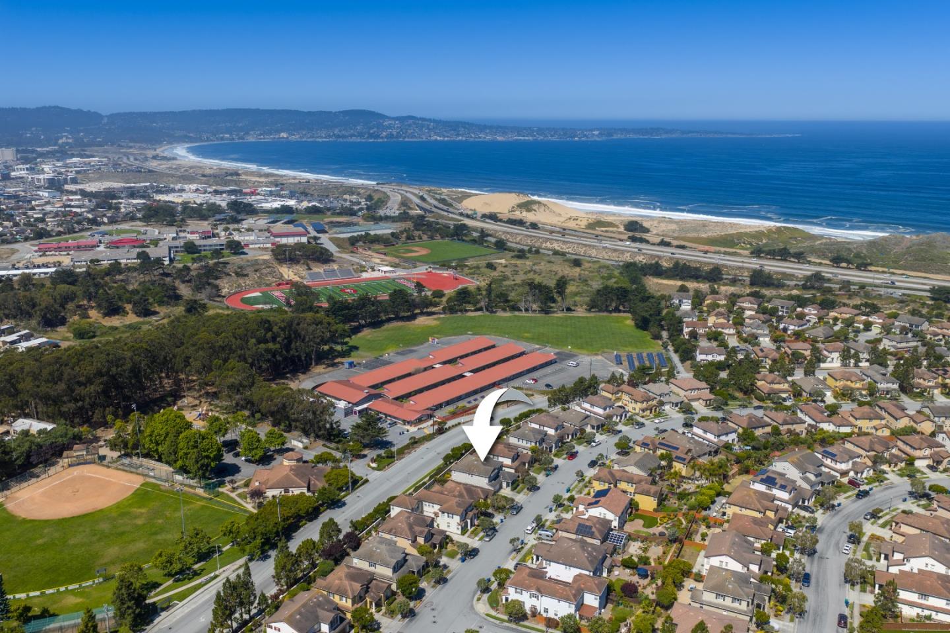
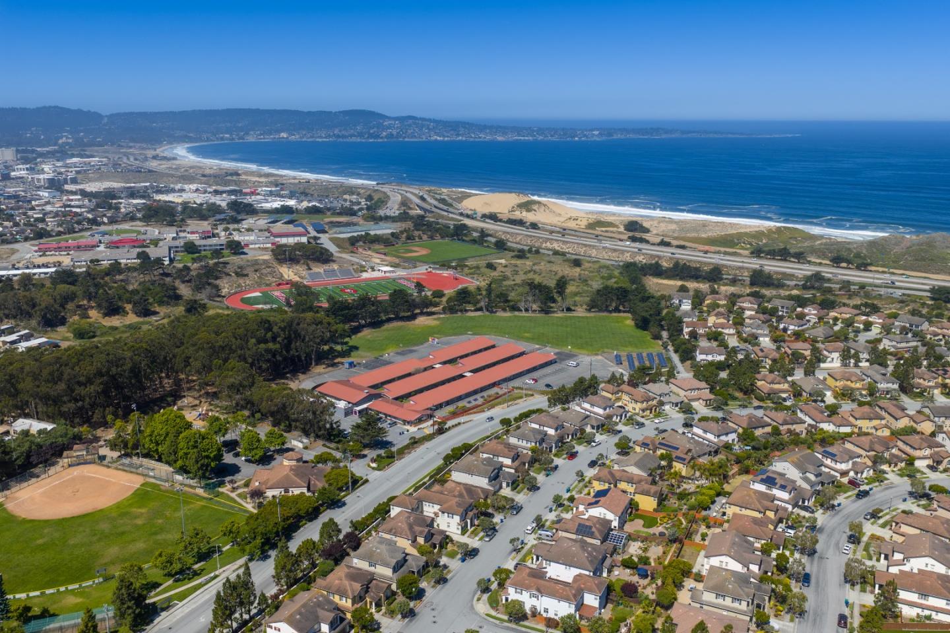
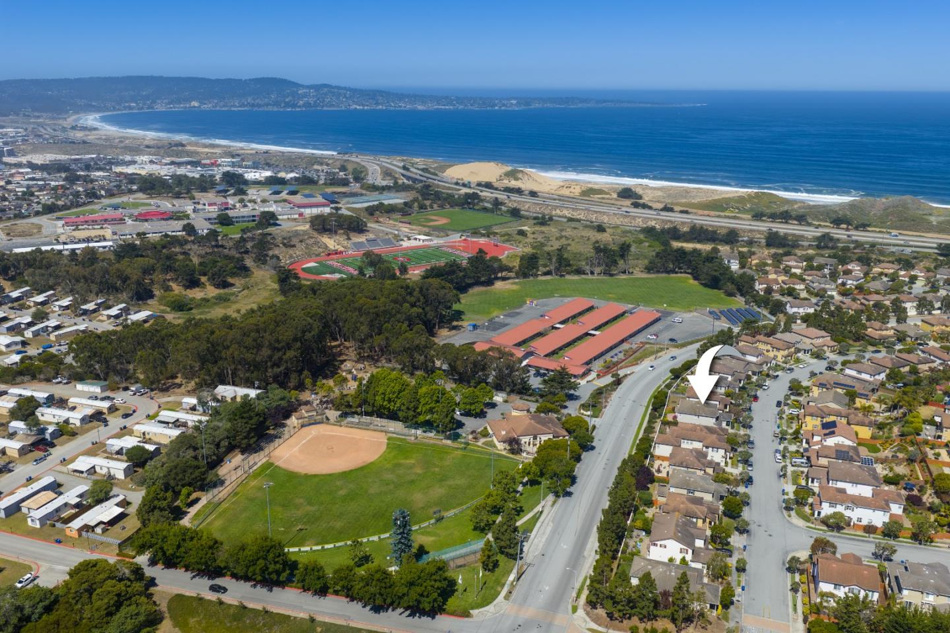
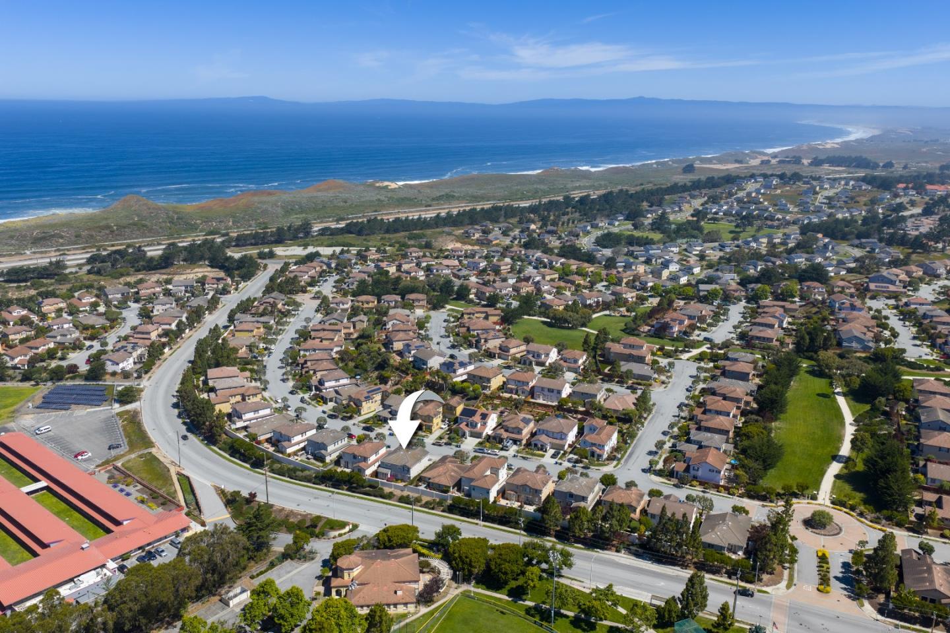
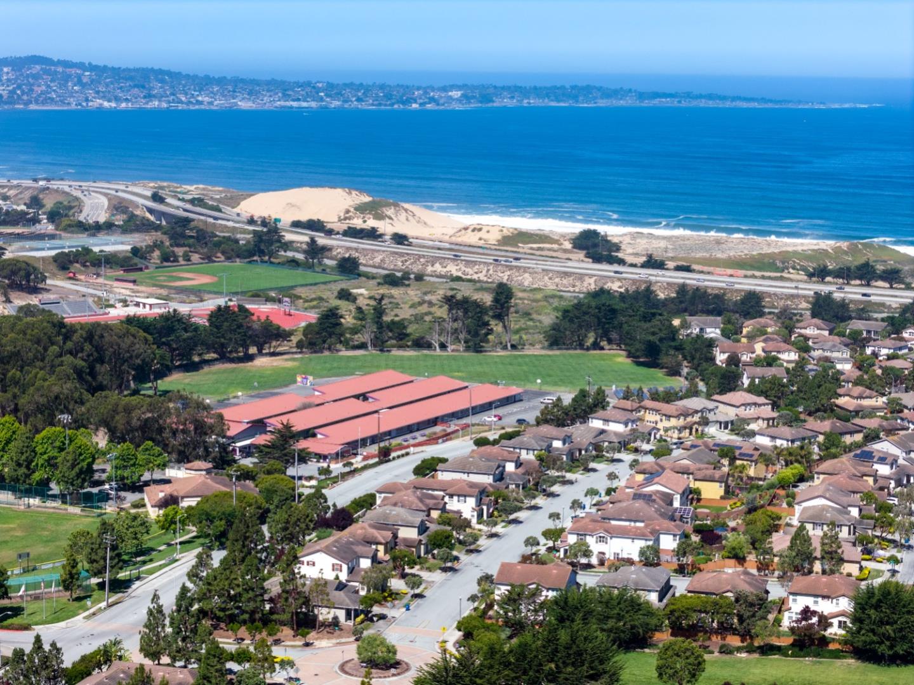
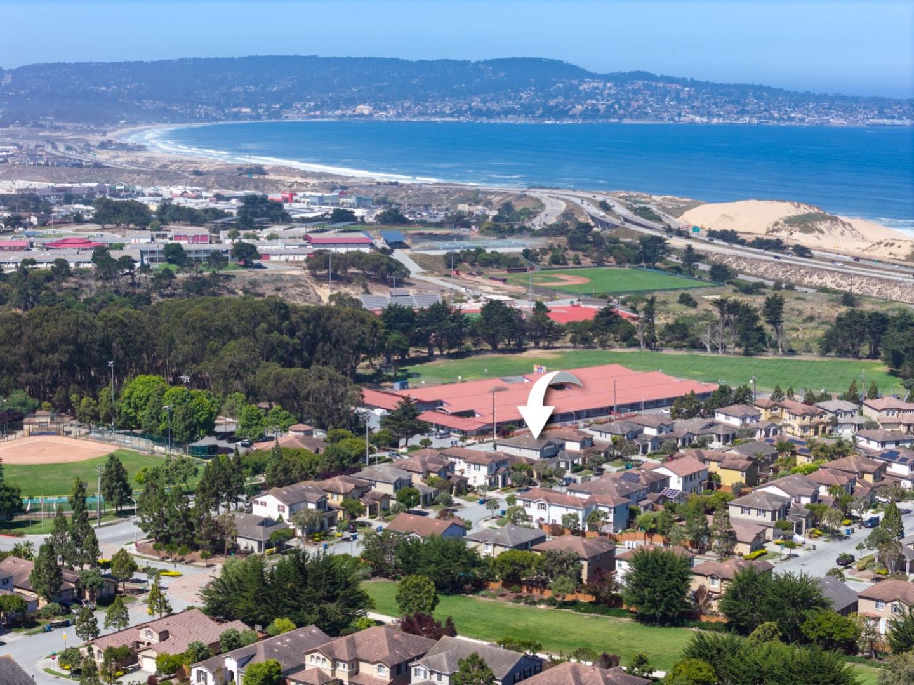
Aerial view of the home near sports fields and the Seaside coastline, marked by a white arrow.
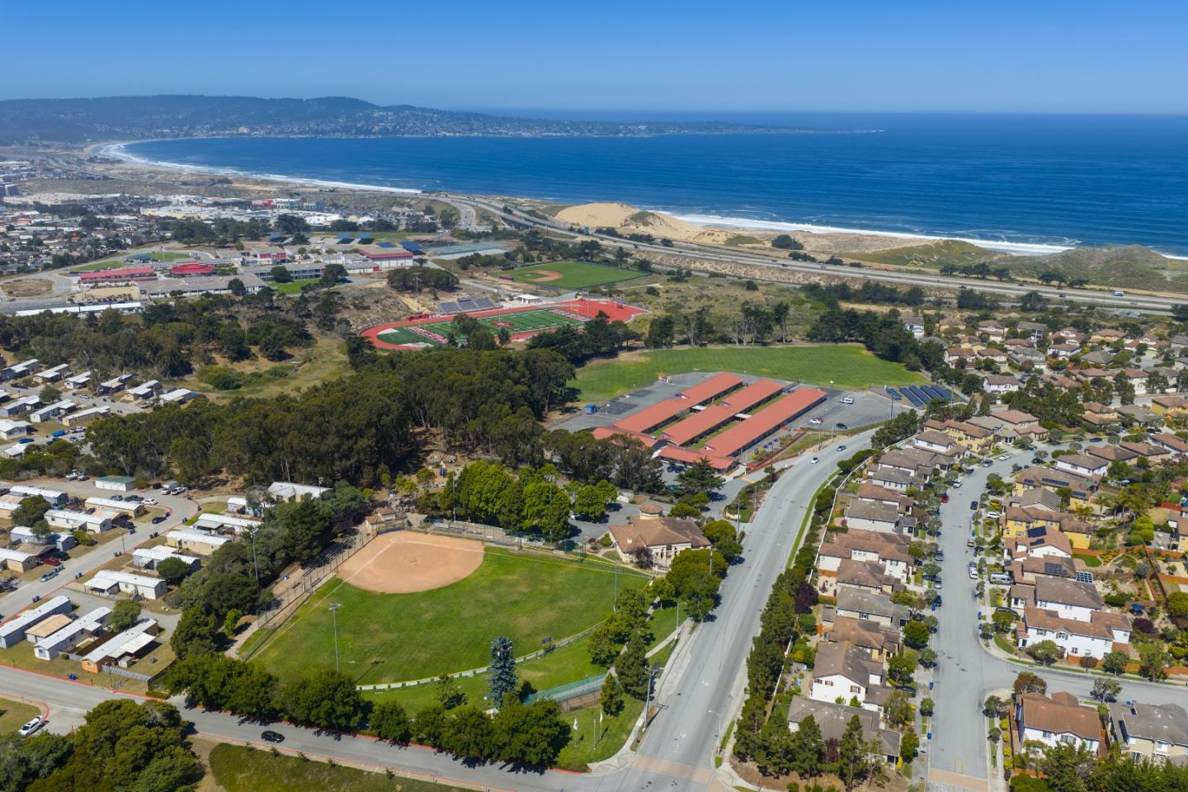
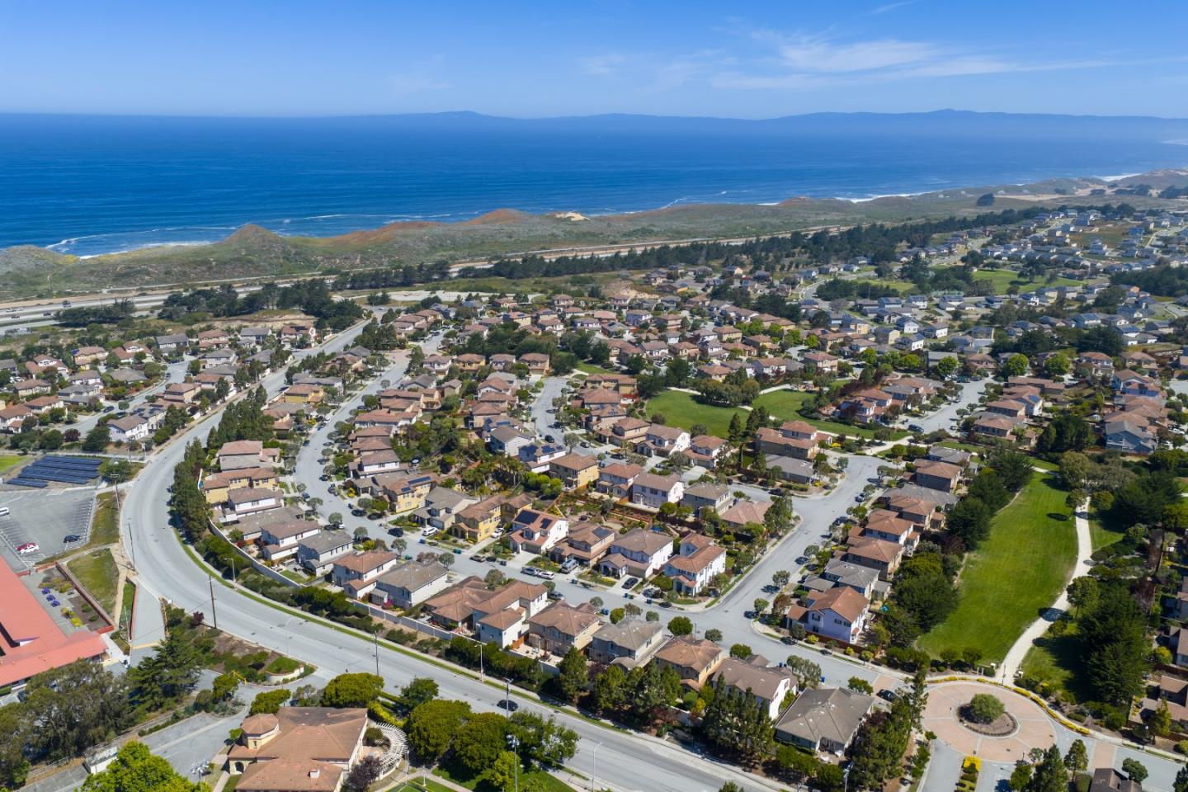
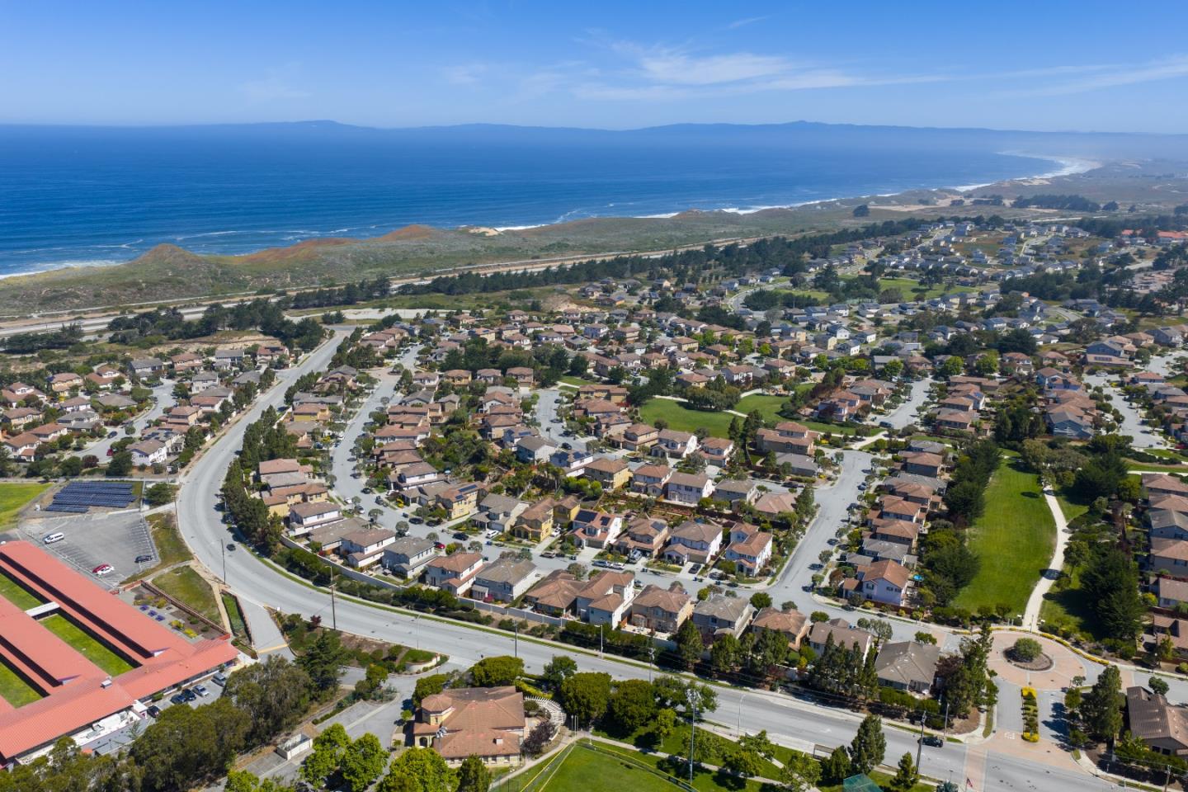
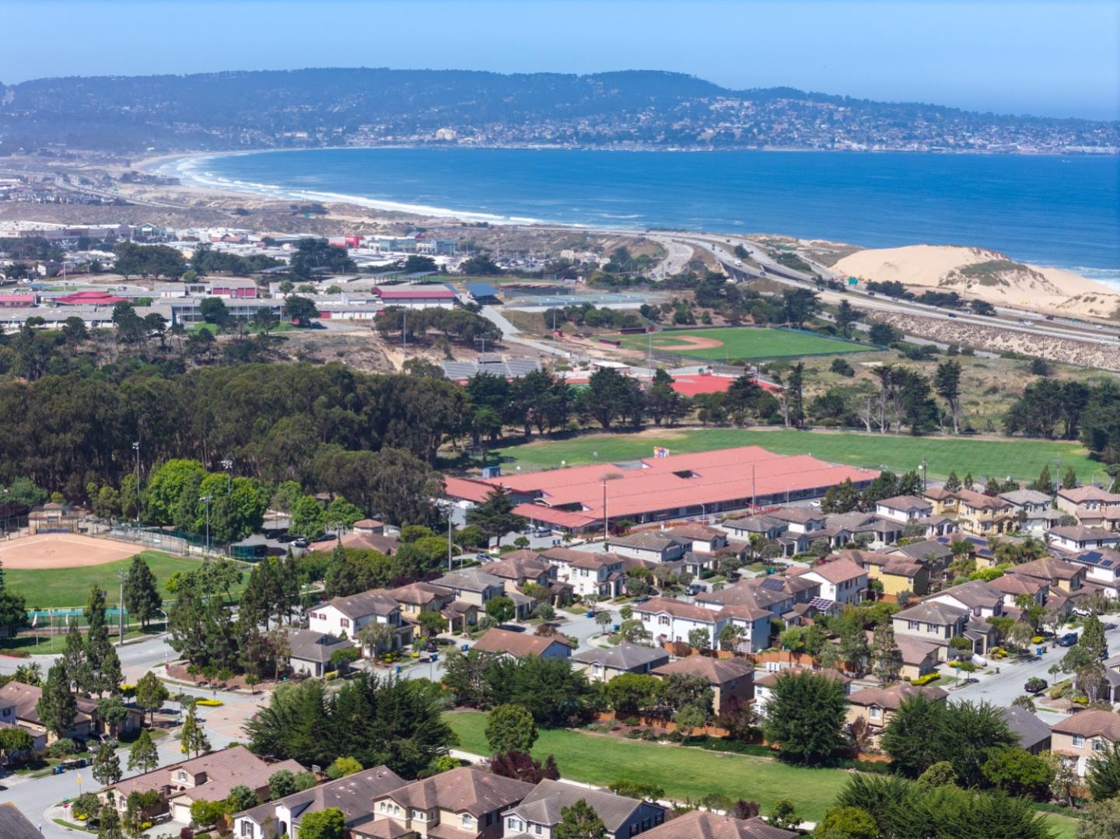
Aerial view of a coastal neighborhood, with a curving beach, ocean, and sports fields.
Aerial view of a Seaside neighborhood and coastline, with an arrow marking a home.
Aerial view of Seaside homes and sports fields with the Pacific coastline beyond.
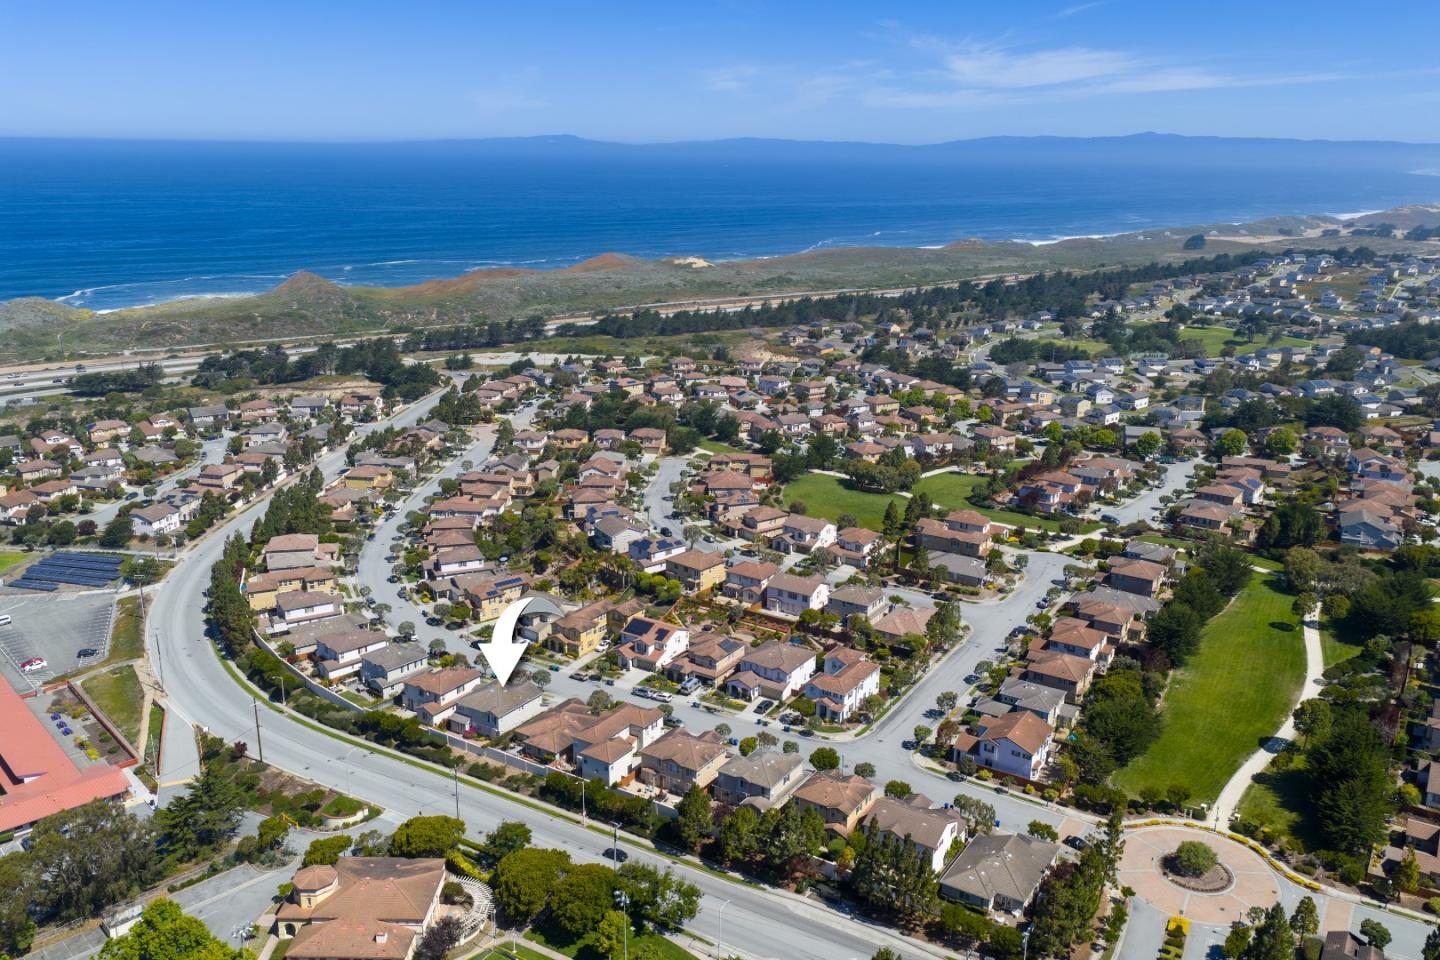
Aerial view of a coastal neighborhood, with an arrow marking a home near the ocean.
Aerial view of a coastal neighborhood with the Pacific Ocean beyond the homes.
Coastal neighborhood beside the Pacific Ocean, with a white arrow marking a home.
Aerial coastal neighborhood with homes, open green space, and the Pacific shoreline beyond.
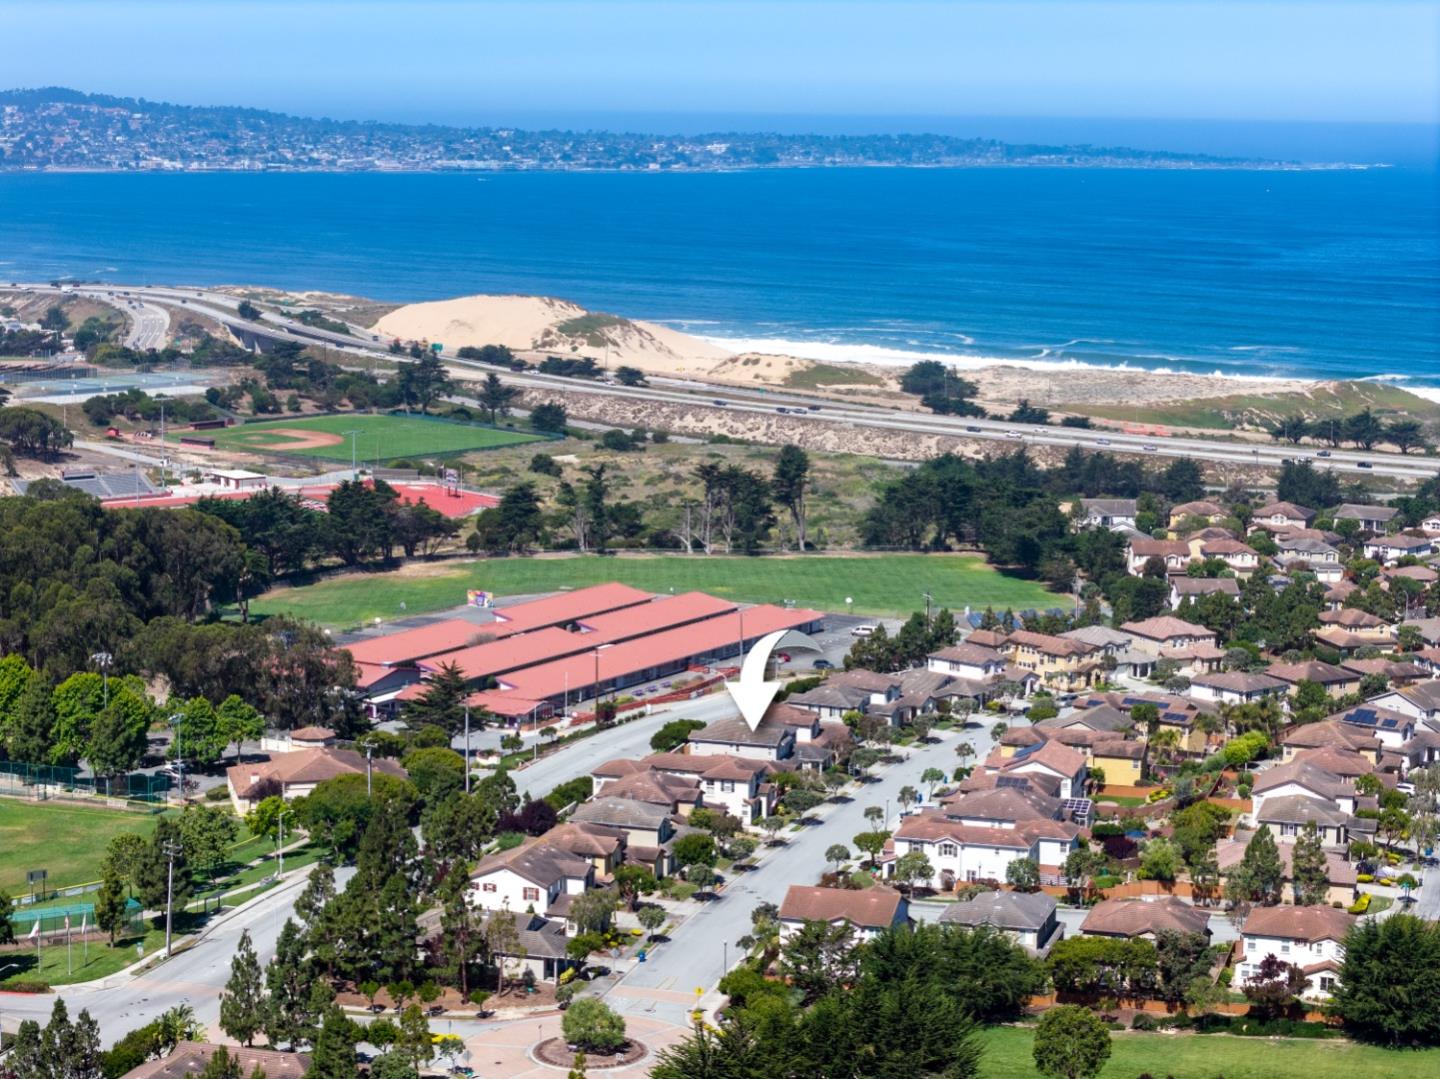
Aerial view of a Seaside home marked by an arrow, with the Pacific Ocean and beach beyond.
Aerial view of Seaside’s coastline, with the Pacific Ocean, beach, sports fields, and homes.
Aerial view of a coastal neighborhood, with an arrow pointing to a home near the beach.
Aerial view of a coastal neighborhood, sports fields, sandy beach, and bay.
VIEW PHOTOS
Listed by Sotheby’s International Realty, J.R. Rouse Properties Group, Listing Contact: 831-218-5738
$1,349,991

4890 Peninsula Point Drive

5 Beds 4 Baths 2,841 Sq.Ft. 4,572 Sq.Ft.

Open House

10/10/2026 12:00PM - 3:00PM PDT

Description

New Price! Welcome to 4890 Peninsula Point Dr, a beautifully situated 5-bedroom, 3.5-bath Sea Star model home offering approximately 2,841 sq. ft. in Seaside Highlands, one of Seasides most desirable residential enclaves. Set on gently elevated terrain, this property enjoys abundant natural light, open skies, and select vantage points toward Monterey Bay. Quiet interior streets, landscaped common areas, sidewalks, and nearby walking paths create a welcoming neighborhood setting with a peaceful, connected feel. Just moments from Bayonet & Black Horse Golf Courses, Fort Ord trails, coastal dunes, parks, and preserved open space, the location offers exceptional access to outdoor recreation. Enjoy convenient proximity to Del Monte Beach, Monterey, Pacific Grove, Cannery Row, CSUMB, shopping, dining, and major roadways throughout the Monterey Peninsula and Salinas Valley. A rare blend of coastal convenience, suburban comfort, and natural beauty in an ideal Seaside location.

Share Property

Location

4890 Peninsula Point DR, Seaside, CA 93955

Status

For Sale
J.R. Rouse

J.R. Rouse

TITLE

Broker Associate, Group Lead

LICENSE

01299649

PHONE

831.318.3808

Property Amenities

Interior
Fireplace Gas Burning, Gas Starter, Living Room
Appliances Dishwasher, Hood Over Range, Microwave, Oven Range Electric, Refrigerator, Washer Dryer
Flooring Carpet, Tile
Total Bedrooms: 5
Half Bathrooms: 1
Full Bathrooms: 3
Other Interior Features Vaulted Ceiling, Walkin Closet
Area & Lot
Open house

10/10/2026 12:00PM - 3:00PM PDT

Total area 2,841 Sq.Ft.
Lot Area 4,572 Sq.Ft.
Living area 2,841 Sq.Ft.
MLS® ID ML82050428
Year Built 2003
School District MontereyPeninsulaUnified
Architecture Styles Tract, Traditional
Type Residential
Status For Sale
Exterior
Stories 2
Air conditioning None
Heat type Central Forced Air_Gas
Water Source Public
Garage Space 2.0
Sewer Public Sewer
Parking Attached Garage, On Street
Lot Features Grade Mostly Level
Roof Concrete, Tile
Utilities Public Utilities, Water Public
Finance
Sales Price $1,349,991
HOA Fees $268 monthly
Living room with a white fireplace, cream seating, patterned rug, and open staircase.

360 Virtual Tour

Take a tour of this property
Living room with a white fireplace, cream seating, patterned rug, and open staircase.

Schedule a Showing

We would love to show you our beautiful property. Please select your preferred date and time below. An agent will be in touch shortly to confirm your appointment.

Schedule a Showing

We would love to show you our beautiful property. Please select your preferred date and time below. An agent will be in touch shortly to confirm your appointment.

Thank you for your interest in 4890 Peninsula Point DR, Seaside, CA 93955. We are reviewing your request and will be in touch shortly!

Mortgage Calculator

Estimate your monthly mortgage payment, including the principal and interest, property taxes, and HOA. Adjust the values to generate a more accurate rate.

All estimates are provided for informational purposes only. Actual amounts may vary.
$0,000 Your Payment 20 15 65
$0,000 Your Payment

Work With Us

Our team listens closely, works tirelessly, and puts your goals at the center of everything we do. Whether you're buying, selling, or simply exploring your options, we’re here to guide you with expertise, every step of the way.