Leave a Message

Thank you for your message. We will be in touch with you shortly.

131 7th Street
131 7th Street
131 7th Street
131 7th Street
131 7th Street
131 7th Street
131 7th Street
131 7th Street
131 7th Street
131 7th Street
131 7th Street
131 7th Street
131 7th Street
131 7th Street
131 7th Street
131 7th Street
131 7th Street
131 7th Street
131 7th Street
131 7th Street
131 7th Street
131 7th Street
131 7th Street
131 7th Street
131 7th Street
VIEW PHOTOS
Listed by Sotheby's International Realty, J.R. Rouse Properties Group, Matt Velasquez Listing Contact: 8312185738
$3,250,000

131 7th Street

4 Beds 4 Baths 2,354 Sq.Ft. 5,691 Sq.Ft.
Description

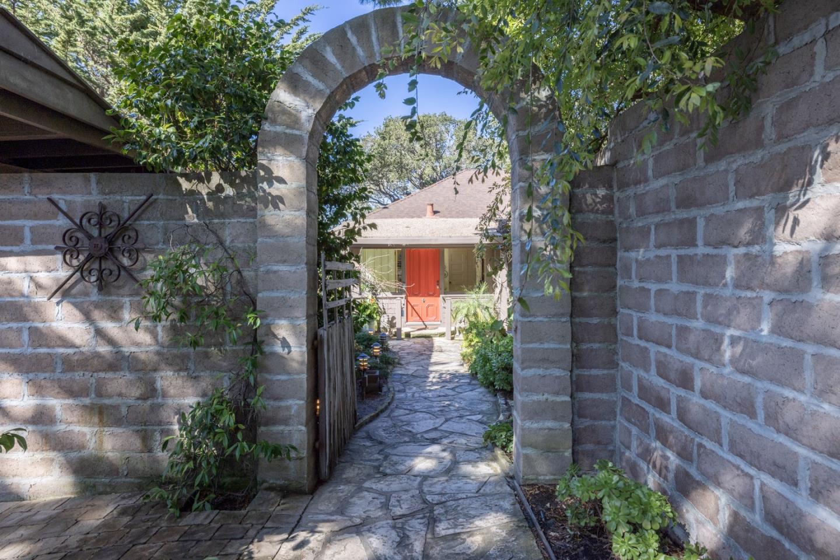
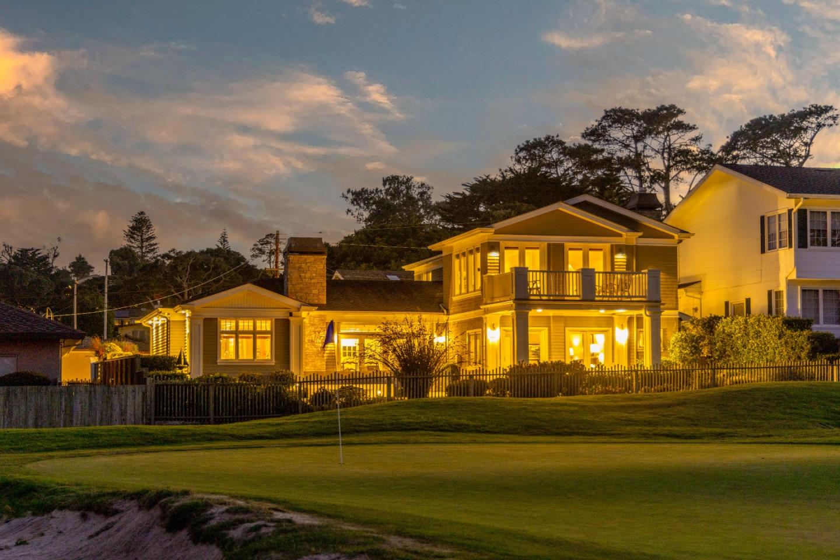
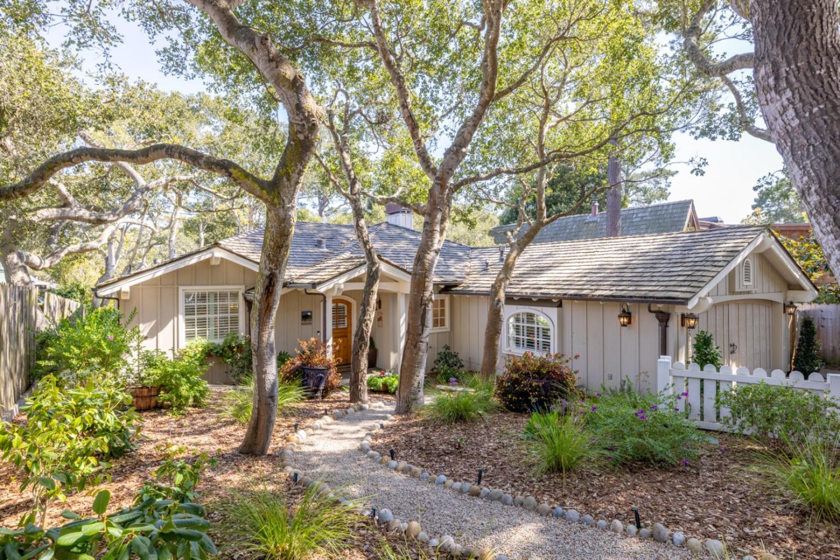
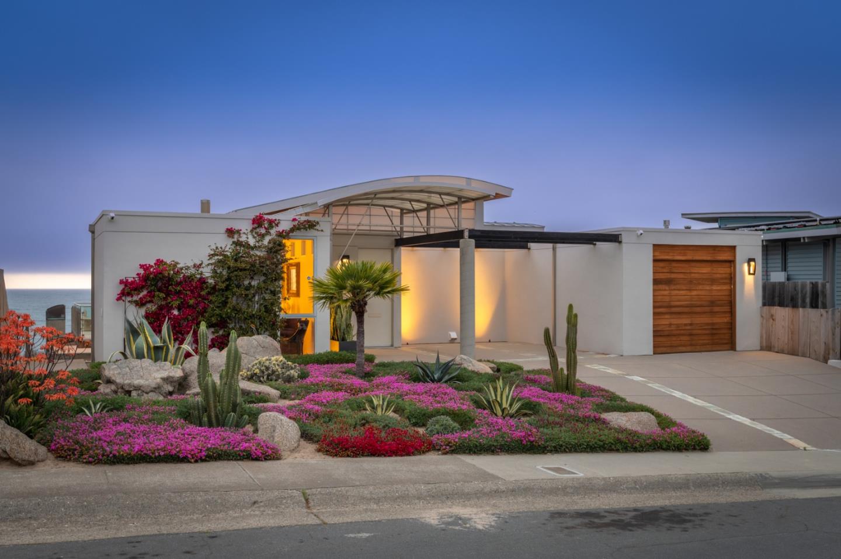
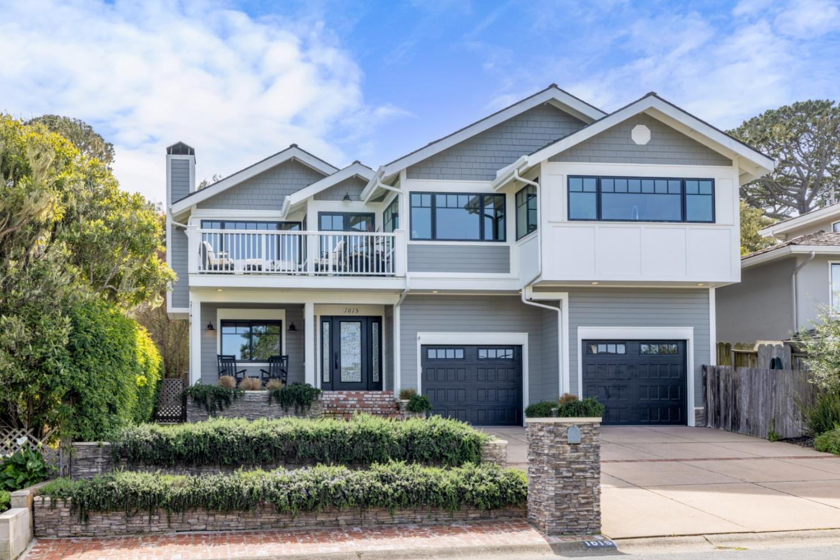
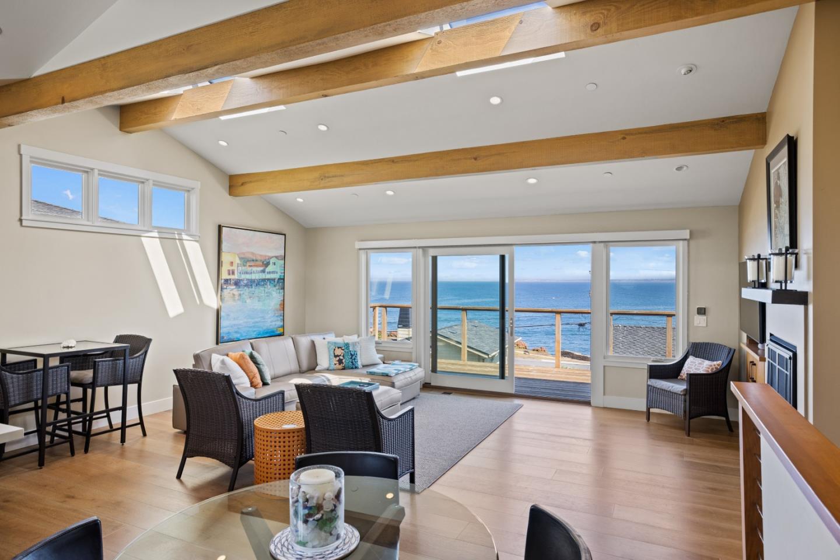
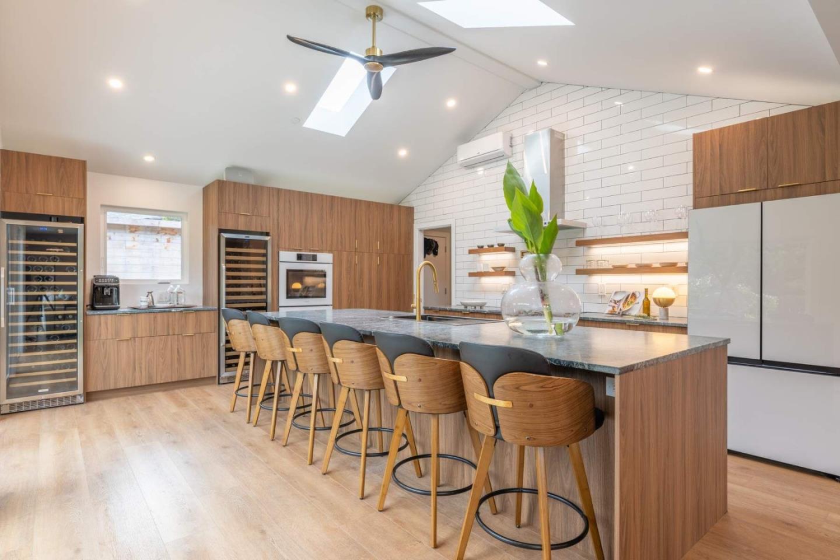
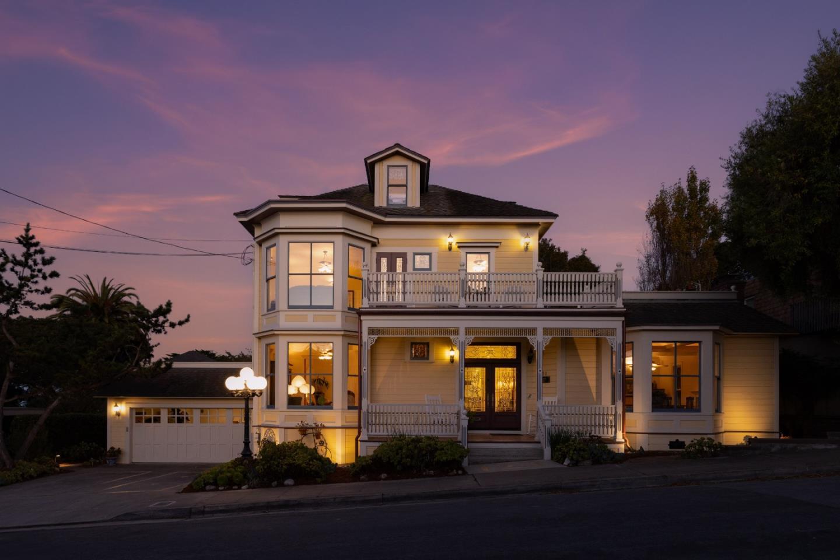
Welcome to 131 7th Street in Pacific Grove a beautifully maintained Victorian in the heart of town. Per historic records, built originally around 1890. Offering up to 4 bedrooms, including a main-level primary suite, plus a Bayview attic loft, 2 full baths, 2 half baths, and a full basement, this home blends character with flexibility. Inviting spaces indoors and out make it perfect for entertaining or simply relaxing by the sea. The chefs kitchen with Viking appliances is designed for culinary creativity. Enjoy morning coffee on the welcoming front porch or take in sunset skies from one of two rooftop decks. From several vantage points, delight in filtered views of sparkling Monterey Bay through the trees and down the street. Just two blocks from the waters edge, you'll find coastal trails, boutique shops, the Monterey Bay Aquarium, dining, and golf close by. Each day feels like a getaway whether strolling downtown, cycling the shoreline, or unwinding at home. Rarely does a Victorian this close to the bay come available. Make it yours today!

Share Property

Location

131 7th ST, Pacific Grove, CA 93950

Status

Sold

Date Sold

June 16, 2026
J.R. Rouse

J.R. Rouse

TITLE

Broker Associate, Group Lead

LICENSE

01299649

PHONE

831.318.3808

Matt Velasquez

Matt Velasquez

TITLE

REALTOR®

LICENSE

01968946

PHONE

831.254.3949

Property Amenities

Interior
Laundry room Inside
Fireplace Living Room
Appliances Cooktop Gas, Dishwasher, Exhaust Fan, Oven Self Cleaning, Oven Range Built In Gas, Refrigerator, Dryer, Washer Dryer
Flooring Hardwood, Tile
Total Bedrooms: 4
Half Bathrooms: 2
Full Bathrooms: 2
Area & Lot
Total area 2,354 Sq.Ft.
Lot Area 5,691 Sq.Ft.
Living area 2,354 Sq.Ft.
MLS® ID ML82035046
Year Built 1920
School District PacificGroveUnified
View Description Bay,Water
Architecture Styles Georgian, Victorian
Type Residential
Status Sold
Exterior
Stories 3
Air conditioning None
Heat type Central Forced Air_Gas
Disability Features None
Water Source Public
Garage Space 2.0
Sewer Public Sewer
Parking Attached Garage, Covered Parking, On Street
Lot Features Grade Mostly Level
Roof Composition, Flat
Utilities Public Utilities, Water Public
Finance
Sales Price $3,250,000

360 Virtual Tour

Take a tour of this property

Pacific Grove

Work With Us

Our team listens closely, works tirelessly, and puts your goals at the center of everything we do. Whether you're buying, selling, or simply exploring your options, we’re here to guide you with expertise, every step of the way.